VENT [rivet]
 |
|
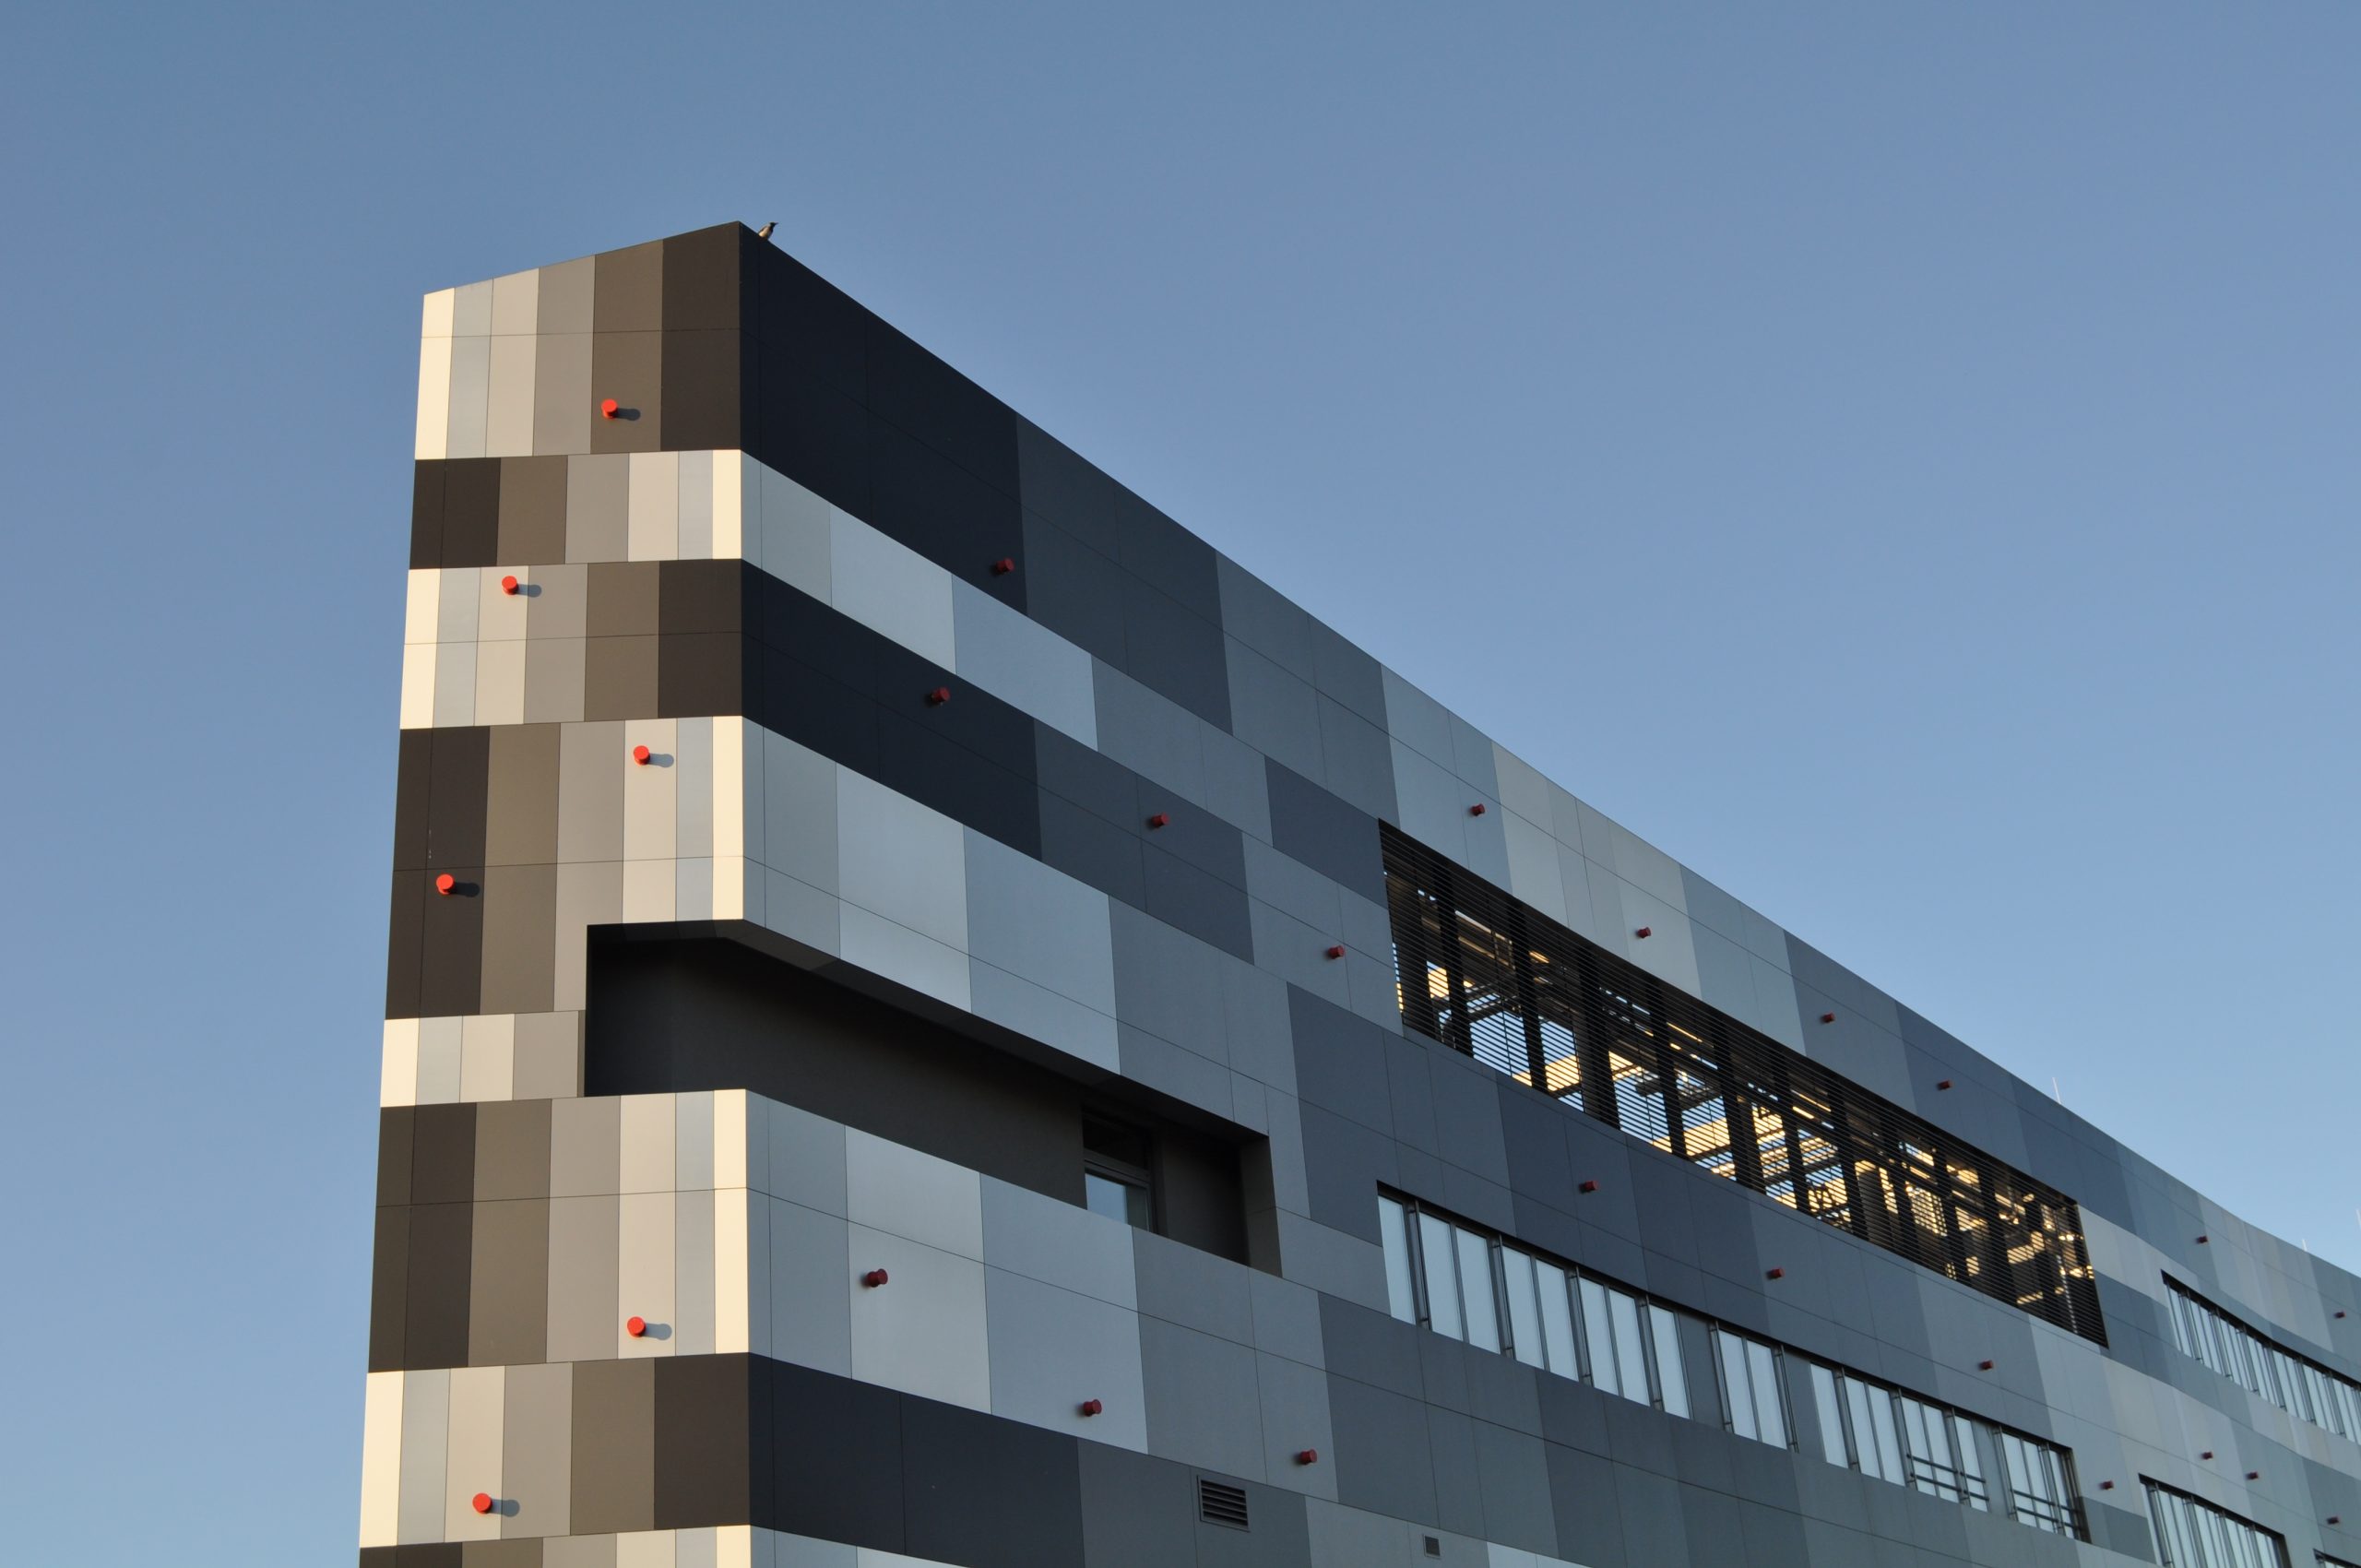
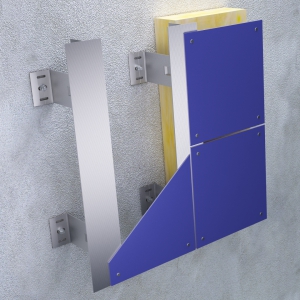
Sistem podkonstrukcije za ravne fasadne panele sa vidljivim mehaničkim pričvršćivanjem. Dekorativni ili bojom usklađeni elementi mogu se koristiti kao deo arhitektonskog izraza.
Dekorativni ili bojom usklađeni elementi mogu se koristiti kao deo arhitektonskog izraza.
VENT [hide]
 |
|
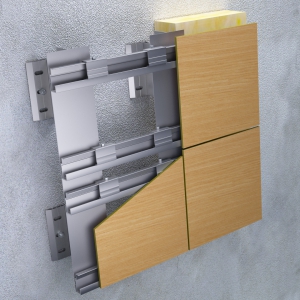
Sistem koristi specijalne podrezne ankere ugrađene sa zadnje strane panela
, stvarajući čistu fasadnu površinu bez vidljivih pričvrsnih elemenata.
VENT [tack]
 |
|
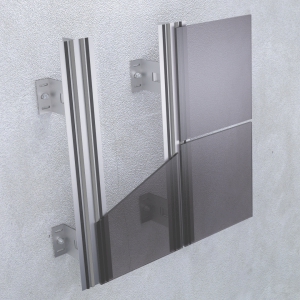
Sistem za ravne fasadne panele sa skrivenom tehnologijom lepljenja.
Posebno je pogodan za složene geometrije i karakteristične arhitektonske forme.
VENT [stone]
 |
|
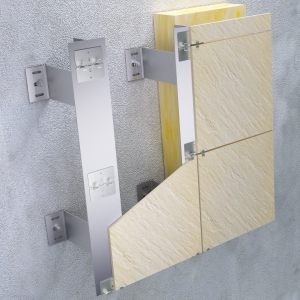
Sistem se odlikuje naglašenom fasadnom mrežom i arhitektonskim ritmom,
uz kompatibilnost sa različitim fasadnim oblogama.
VENT [continual]
 |
|
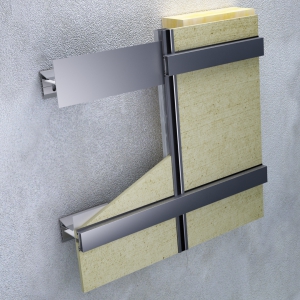
Podkonstrukcioni sistem za ravne fasadne panele
, najčešće velike formate keramike i kamena.
VENT [rock]
 |
|
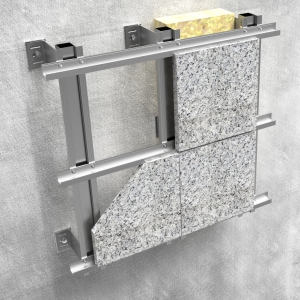
Sistem je razvijen za prirodni kamen i druge teške fasadne obloge.
Sistem je razvijen za prirodni kamen i druge teške fasadne obloge.
VENT [box]
 |
|
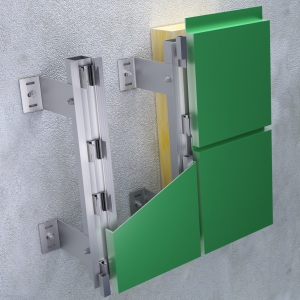
VENT BOX is an aluminium substructure system for ventilated façades designed for the installation of prefabricated cassette panels using concealed support and suspension components. The system derives its name from the dedicated box-shaped aluminium connection elements that provide secure and precise positioning of façade cassettes while maintaining a clean exterior appearance without visible fixings.
Based on a dry installation principle, VENT BOX enables complete cassette fabrication and preparation in workshop conditions, improving quality control and reducing on-site installation time. Prefabricated panels are simply positioned and secured according to the façade layout, making the system particularly suitable for contemporary architectural projects that require efficiency, precision, and a seamless façade appearance.
VENT [slider]
 |
|
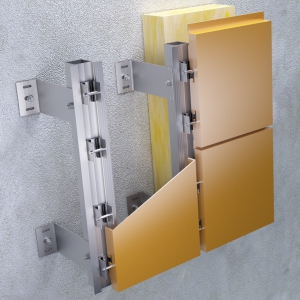
VENT SLIDER is an aluminium substructure system for ventilated façades designed for the installation of prefabricated cassette panels using concealed support components and visible connection elements positioned within the façade joints. The system is based on a sliding suspension principle, where cassette panels are mounted onto dedicated support brackets and positioned by sliding them into place before final fixation.
Complete cassette preparation can be carried out in workshop conditions, enabling fast, efficient, and reliable on-site installation. The dry installation method, combined with precise panel positioning and robust support components, makes VENT SLIDER an ideal solution for contemporary façade projects requiring clean detailing, installation efficiency, and long-term performance.
VENT [gasket]
 |
|
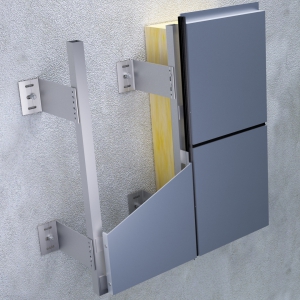
VENT GASKET is an aluminium substructure system for ventilated façades designed for the installation of prefabricated cassette panels with pronounced façade joints. The system is particularly suitable for cladding not only flat wall surfaces, but also columns, ceilings, recesses, and other architecturally complex areas where flexibility and clean detailing are essential.
Its distinctive appearance is achieved through the use of EPDM gaskets installed within the façade joints, creating clearly defined shadow lines and the visual impression of a sealed façade surface. The dry installation method is practical and efficient, requiring less installation precision than conventional cassette systems while maintaining a high-quality architectural appearance.
VENT [fit]
 |
|
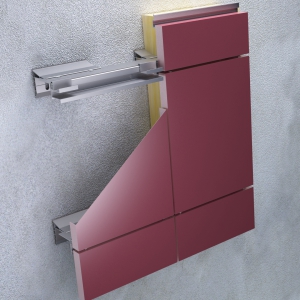
VENT FIT is an aluminium substructure system for ventilated façades designed for the installation of prefabricated cassette panels using a dedicated interlocking profile concept. The system is based on two specially engineered aluminium profiles that fit precisely together, enabling fast, reliable, and efficient installation while maintaining a clean and refined façade appearance.
VENT FIT is distinguished by its elegant façade joints, with visible joint widths of only 9 mm. When colour-matched carrier profiles are specified, the joints can visually blend into the façade surface, creating a highly uniform architectural expression. Partial prefabrication is carried out in workshop conditions, while the dry installation method ensures rapid and efficient on-site assembly.