SK12 Residential Building, Pančevo, Serbia
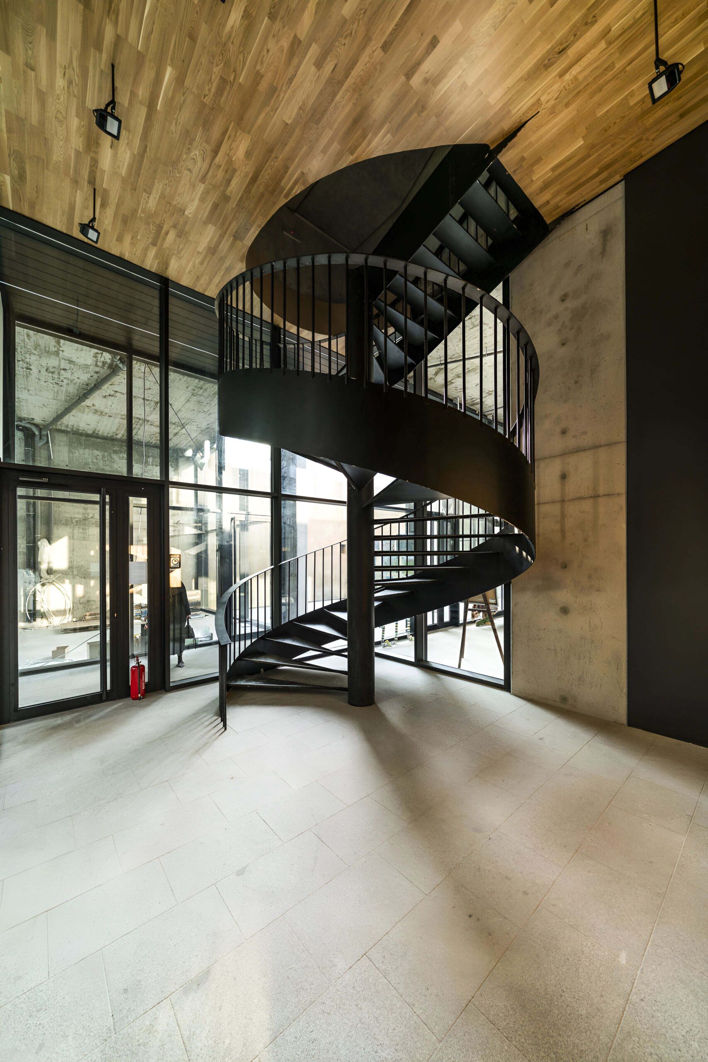
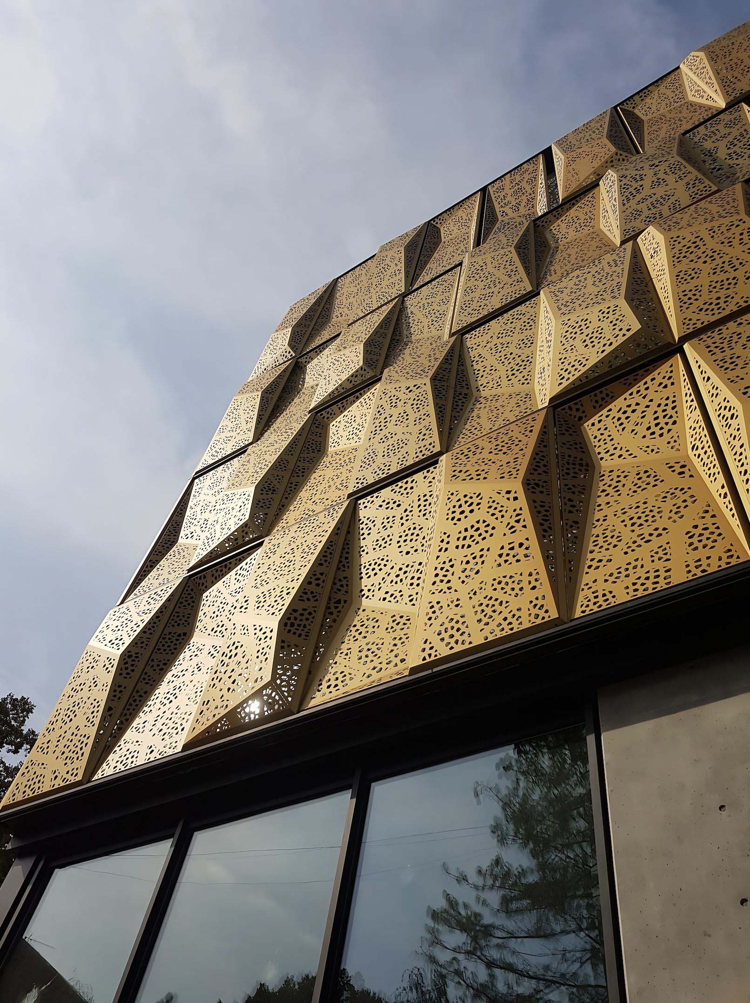
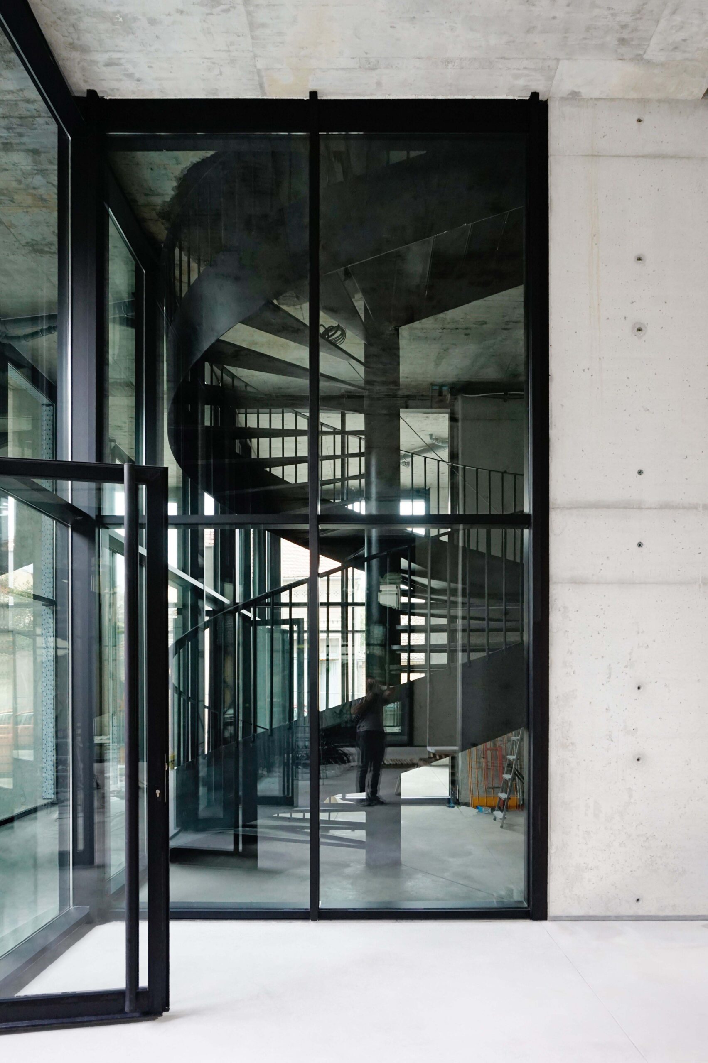
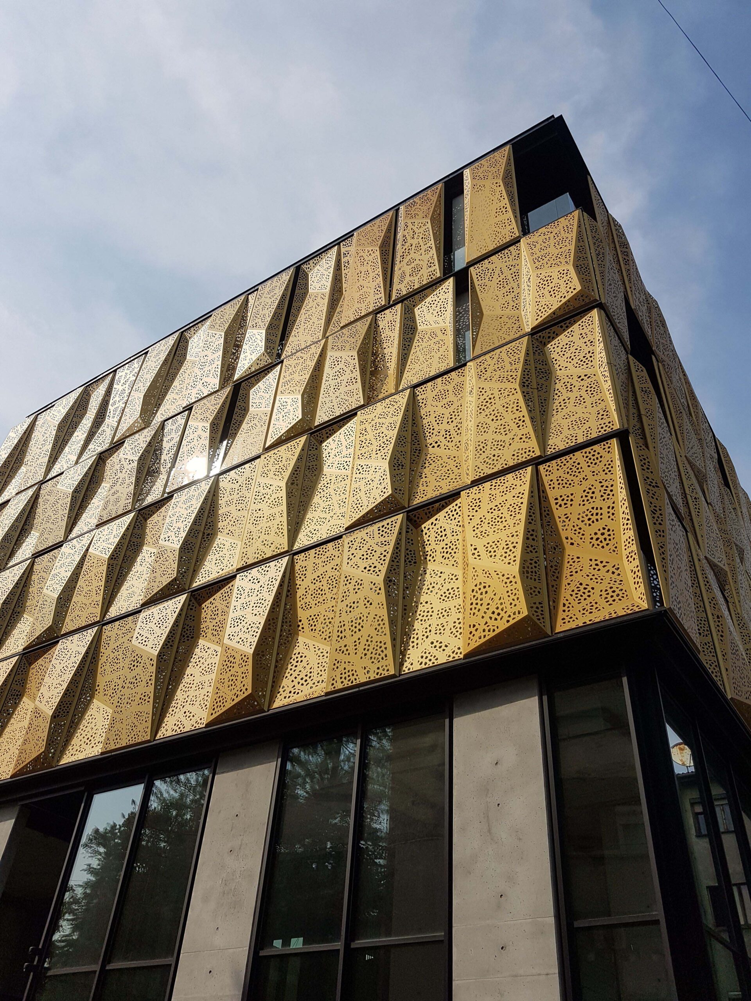
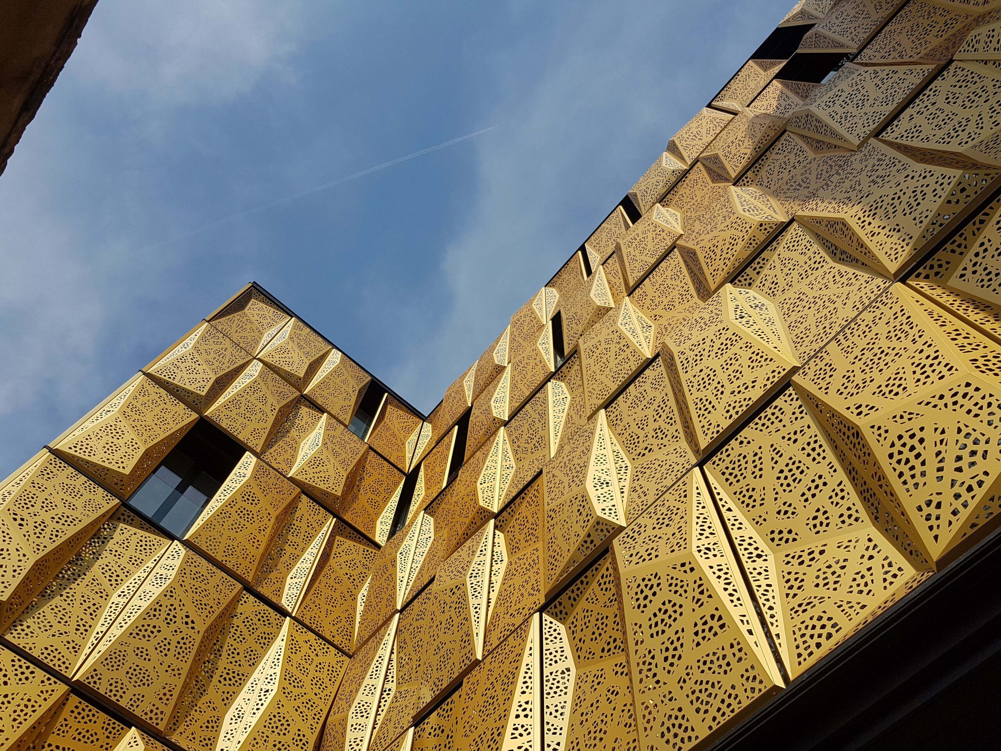
Designed by Danilo Dangubić Architects, the SK12 Residential Building is a contemporary multi-family development that places sustainability, environmental quality, and resident well-being at the center of its architectural concept. The project responds thoughtfully to its urban context while introducing an innovative façade designed to improve the building’s microclimate through principles inspired by nature. Biomimetic design strategies, a fully integrated green roof, and carefully selected materials contribute to an energy-efficient building envelope that enhances both environmental performance and everyday living comfort.
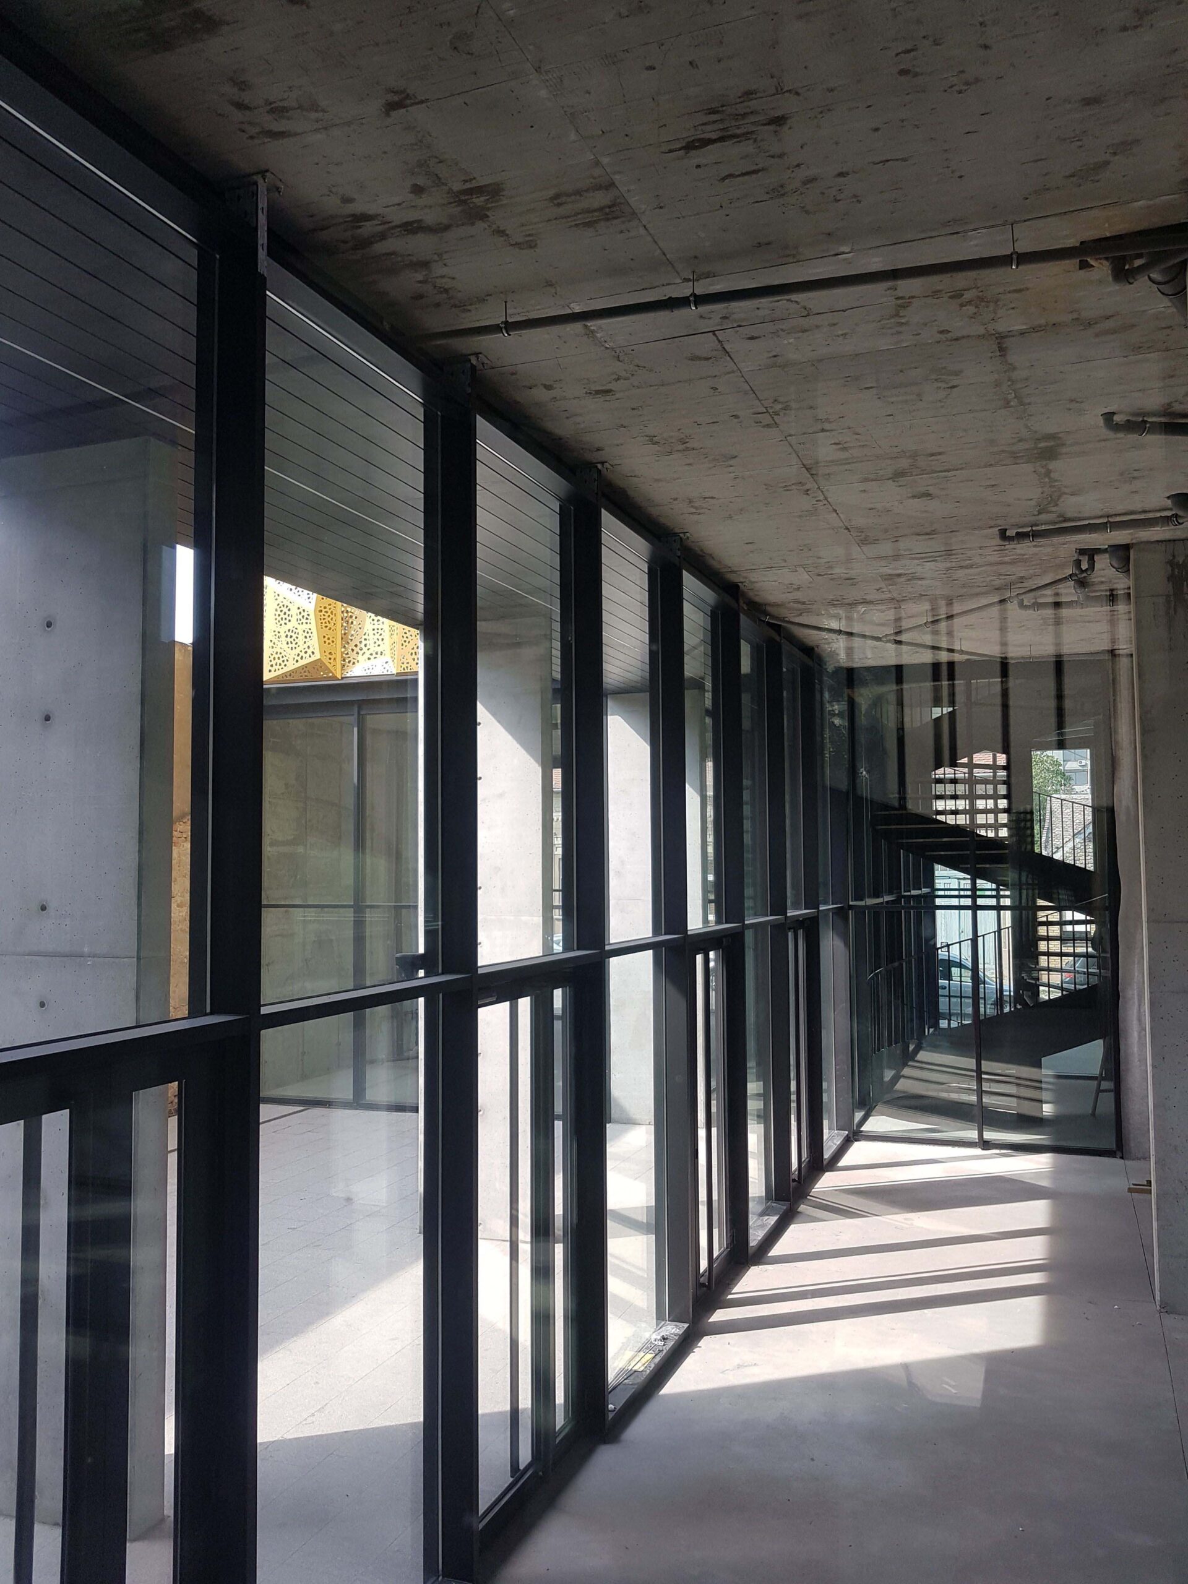
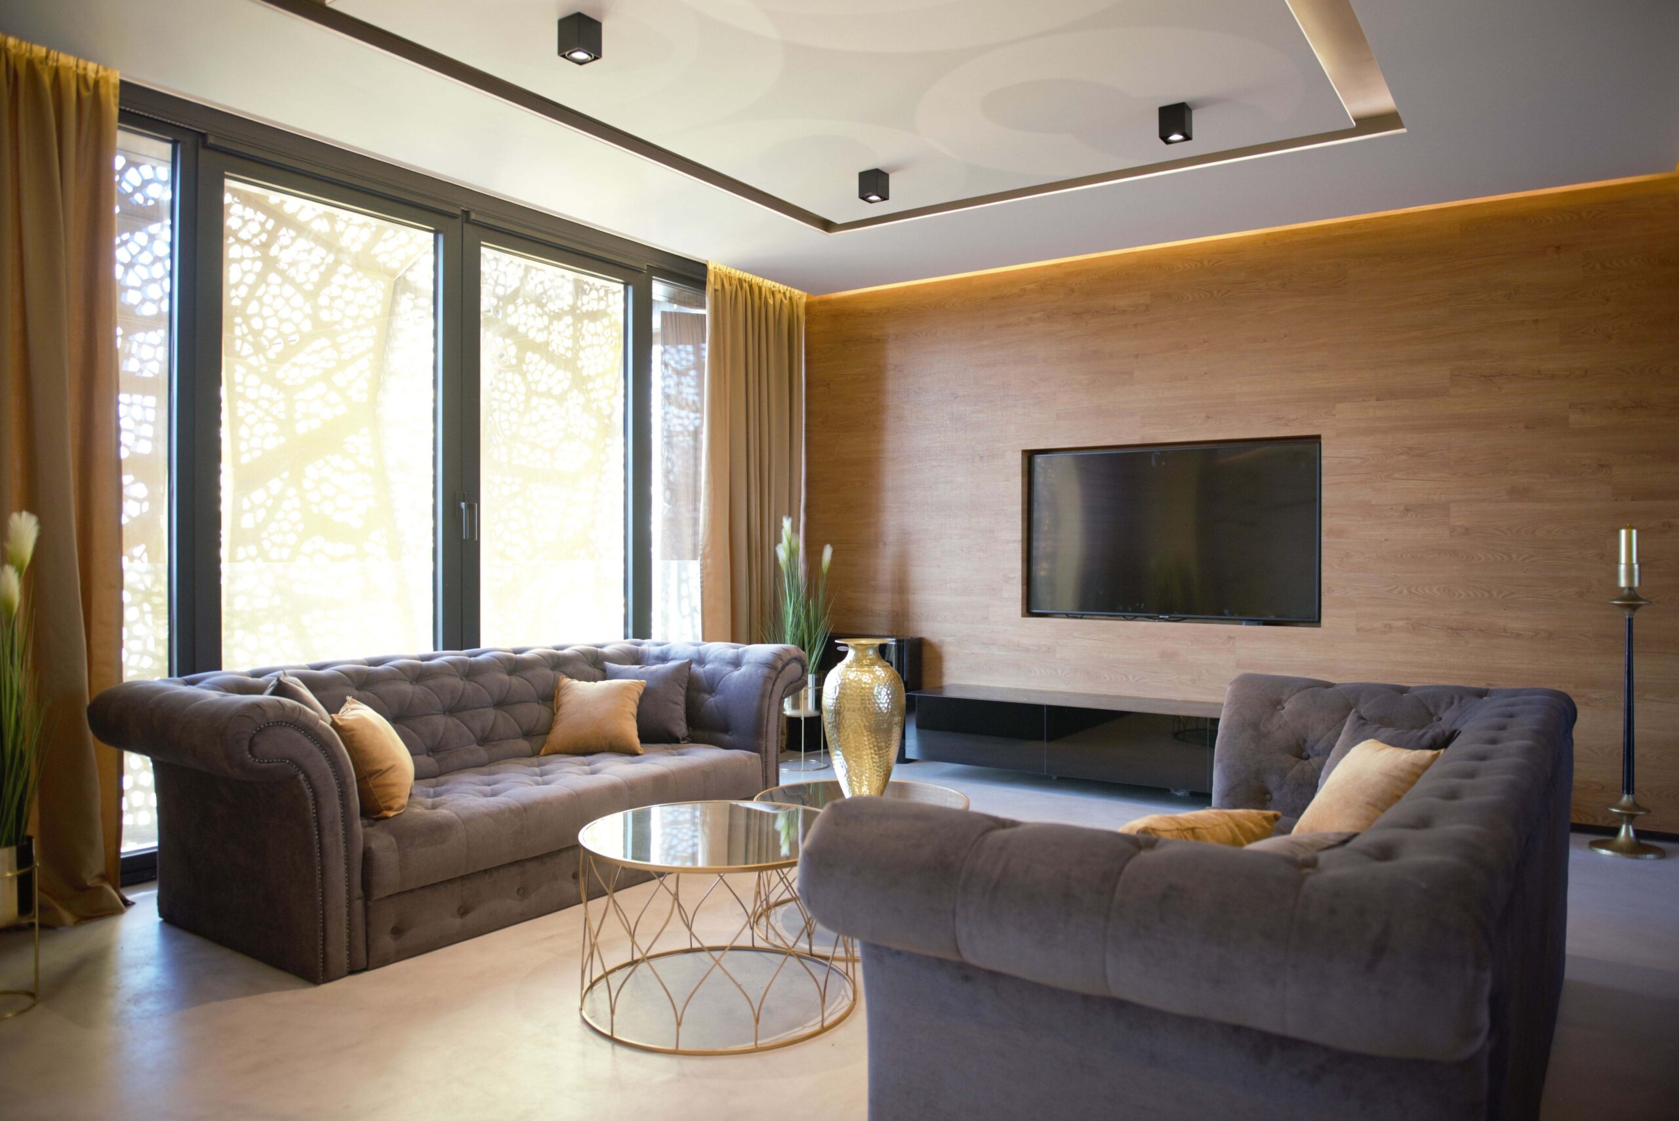
Tehnomarket supplied the LINEAL Therm 77 aluminium window and balcony door systems, together with custom-manufactured powder-coated aluminium sliding façade panels and guide rail assemblies. These bespoke movable façade elements provide dynamic solar shading, helping regulate daylight and indoor temperatures while reinforcing the project’s distinctive architectural expression. Combined with high-performance thermally broken window systems, the façade contributes to improved energy efficiency, occupant comfort, and long-term durability.
SK12 demonstrates how innovative façade engineering and custom aluminium solutions can support forward-thinking residential architecture. By combining advanced building technologies with sustainable design principles, the project establishes a new benchmark for environmentally conscious urban housing.