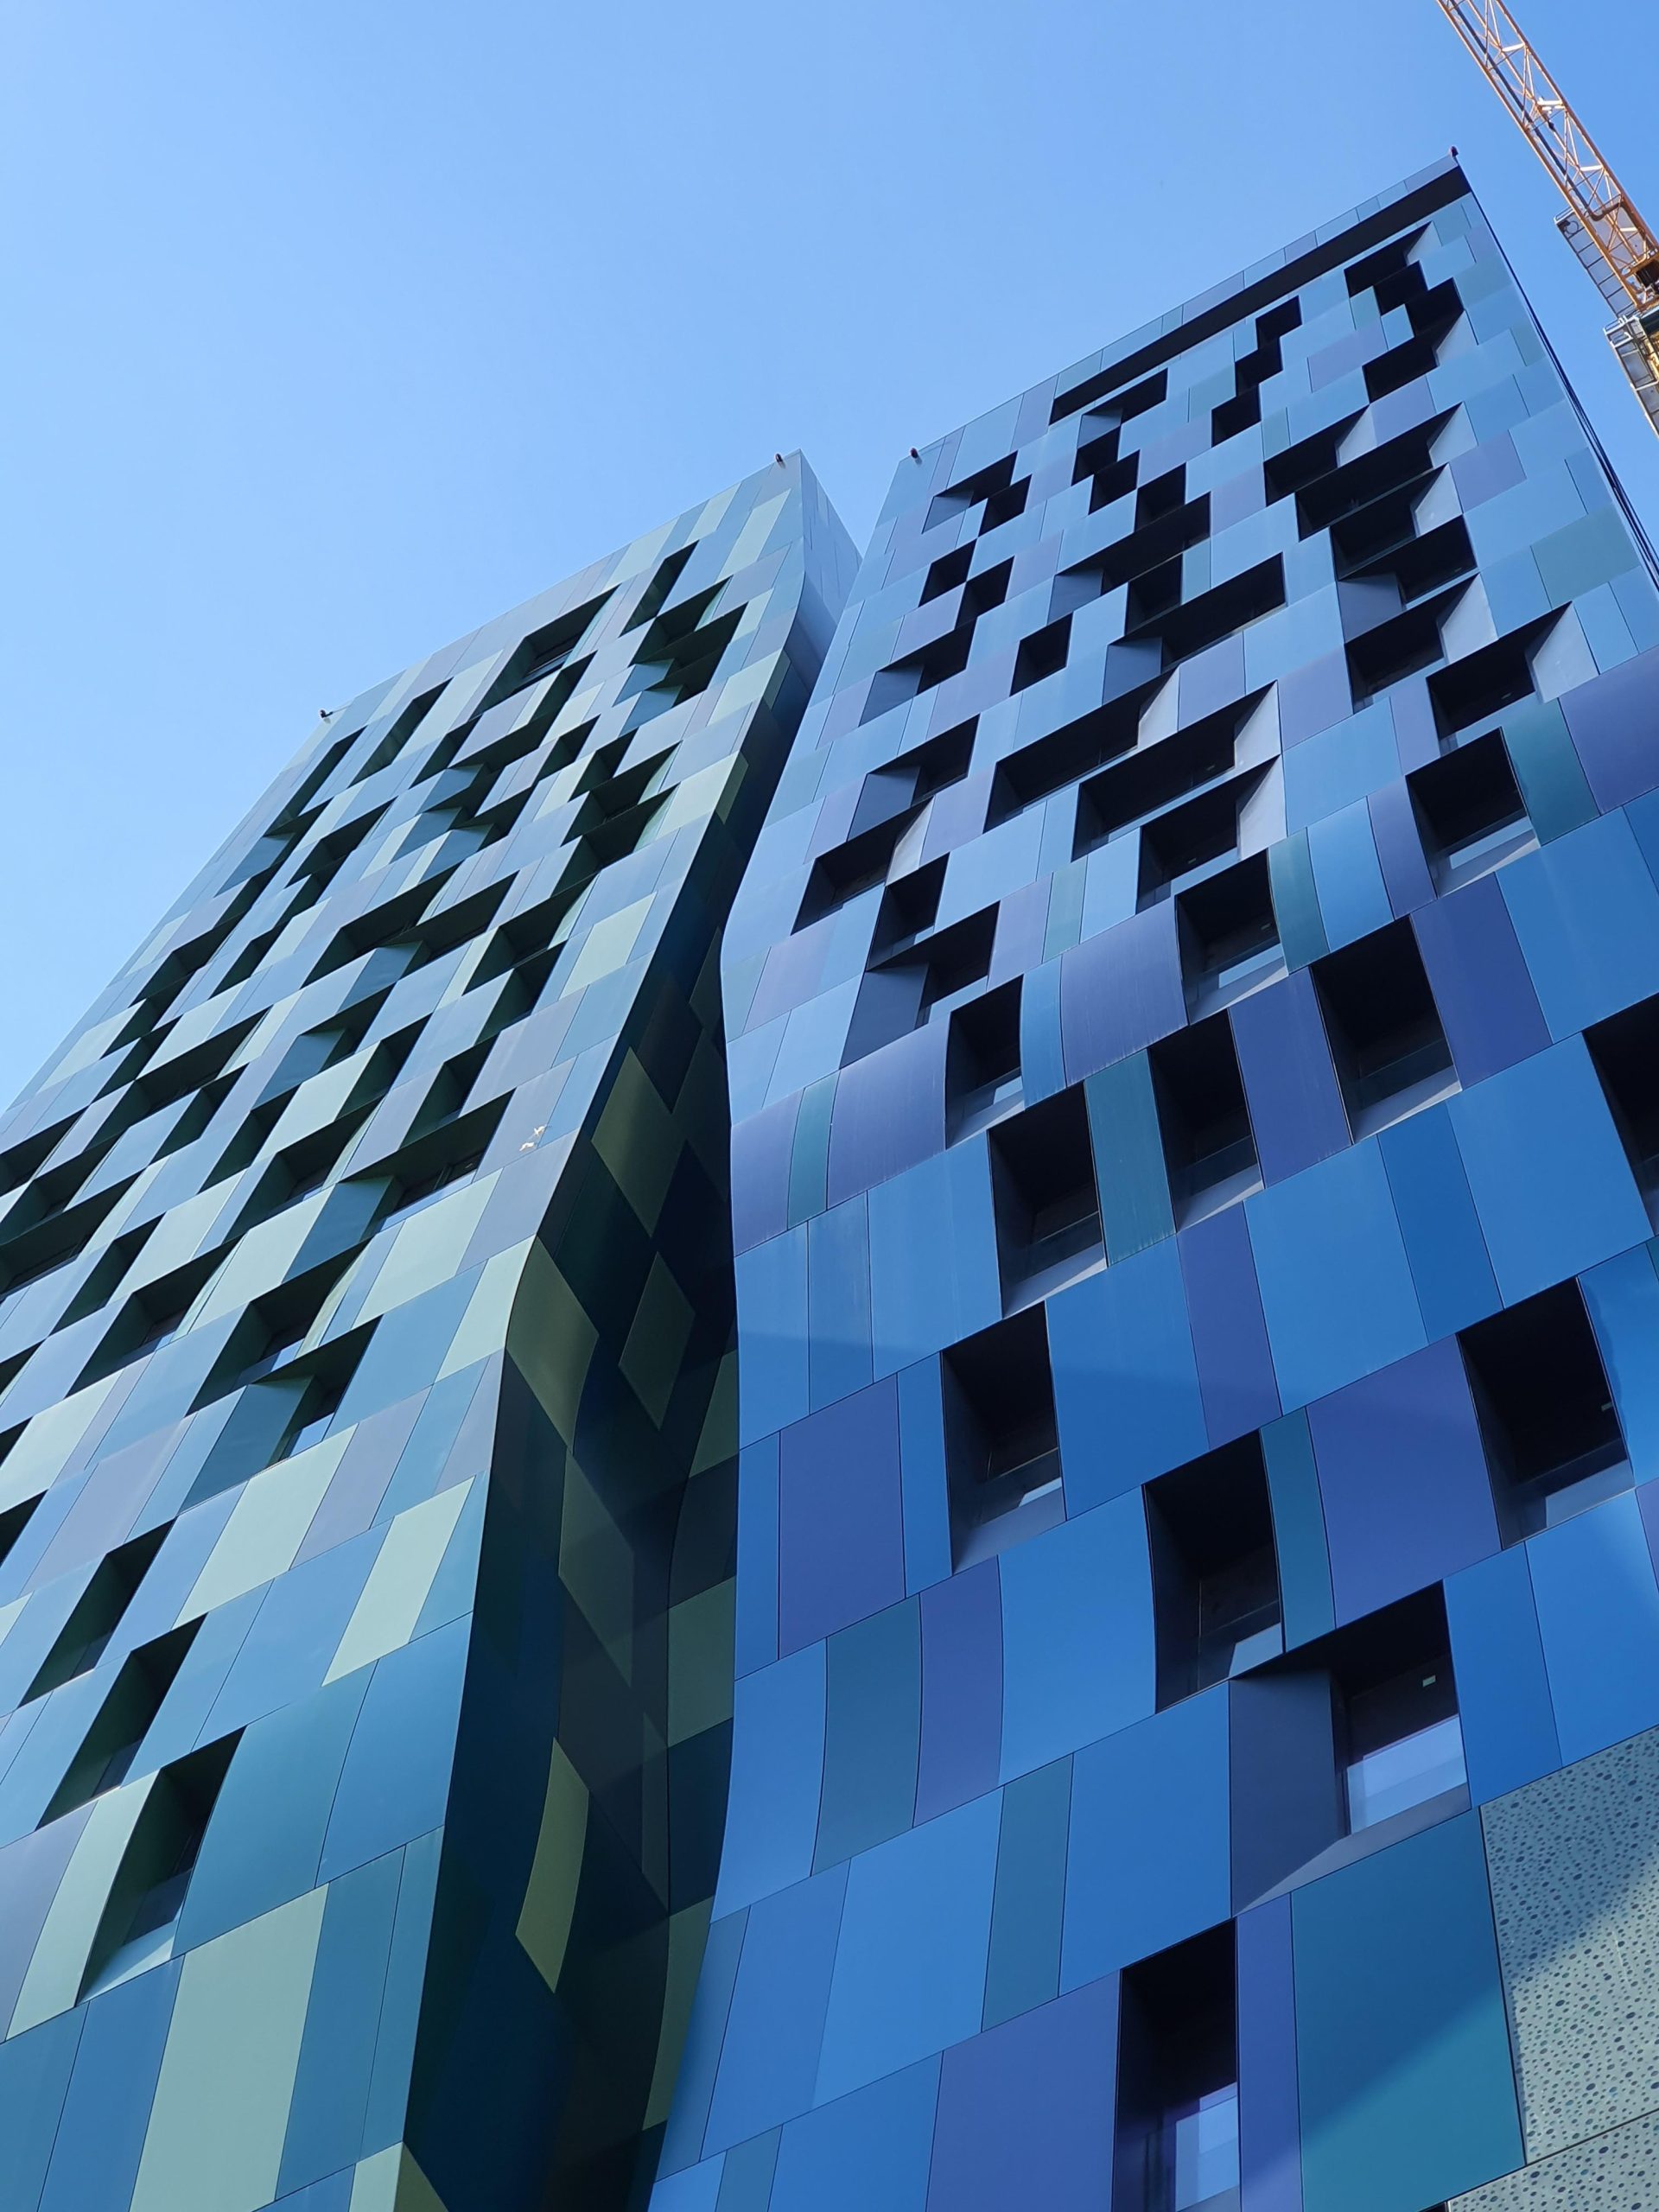
VENT [rivet]
 |
|
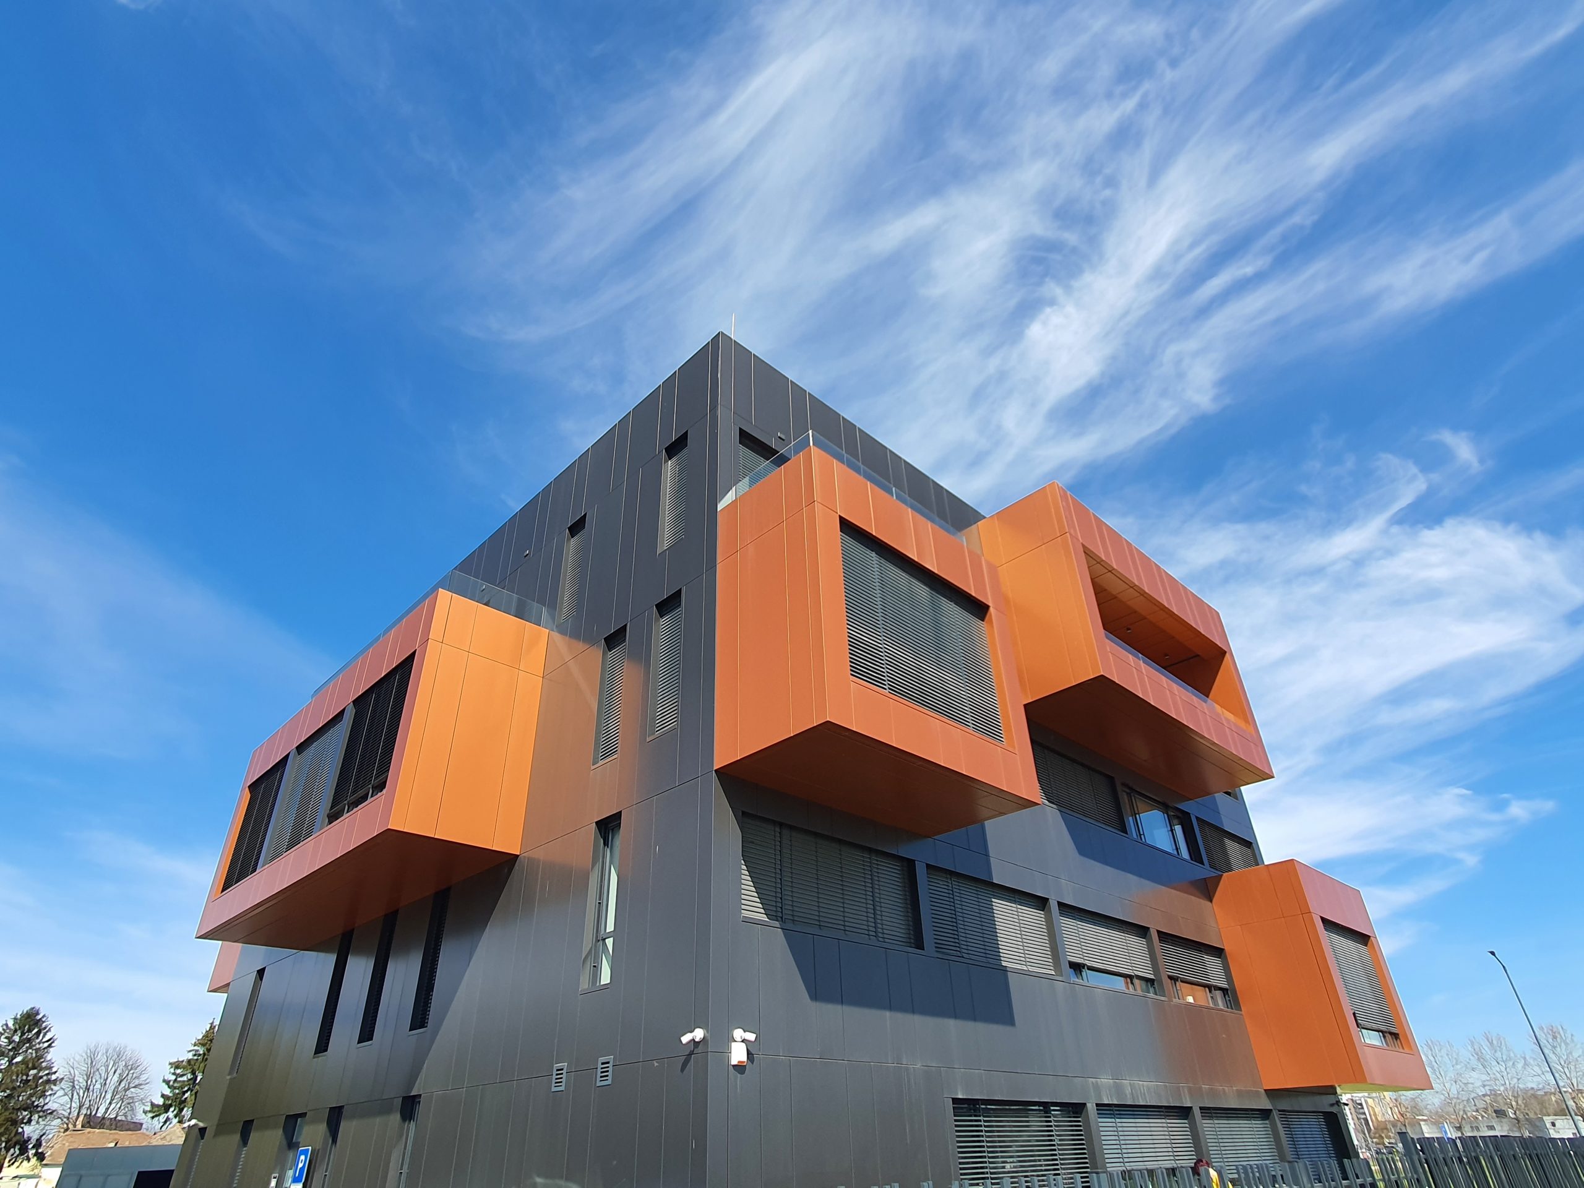
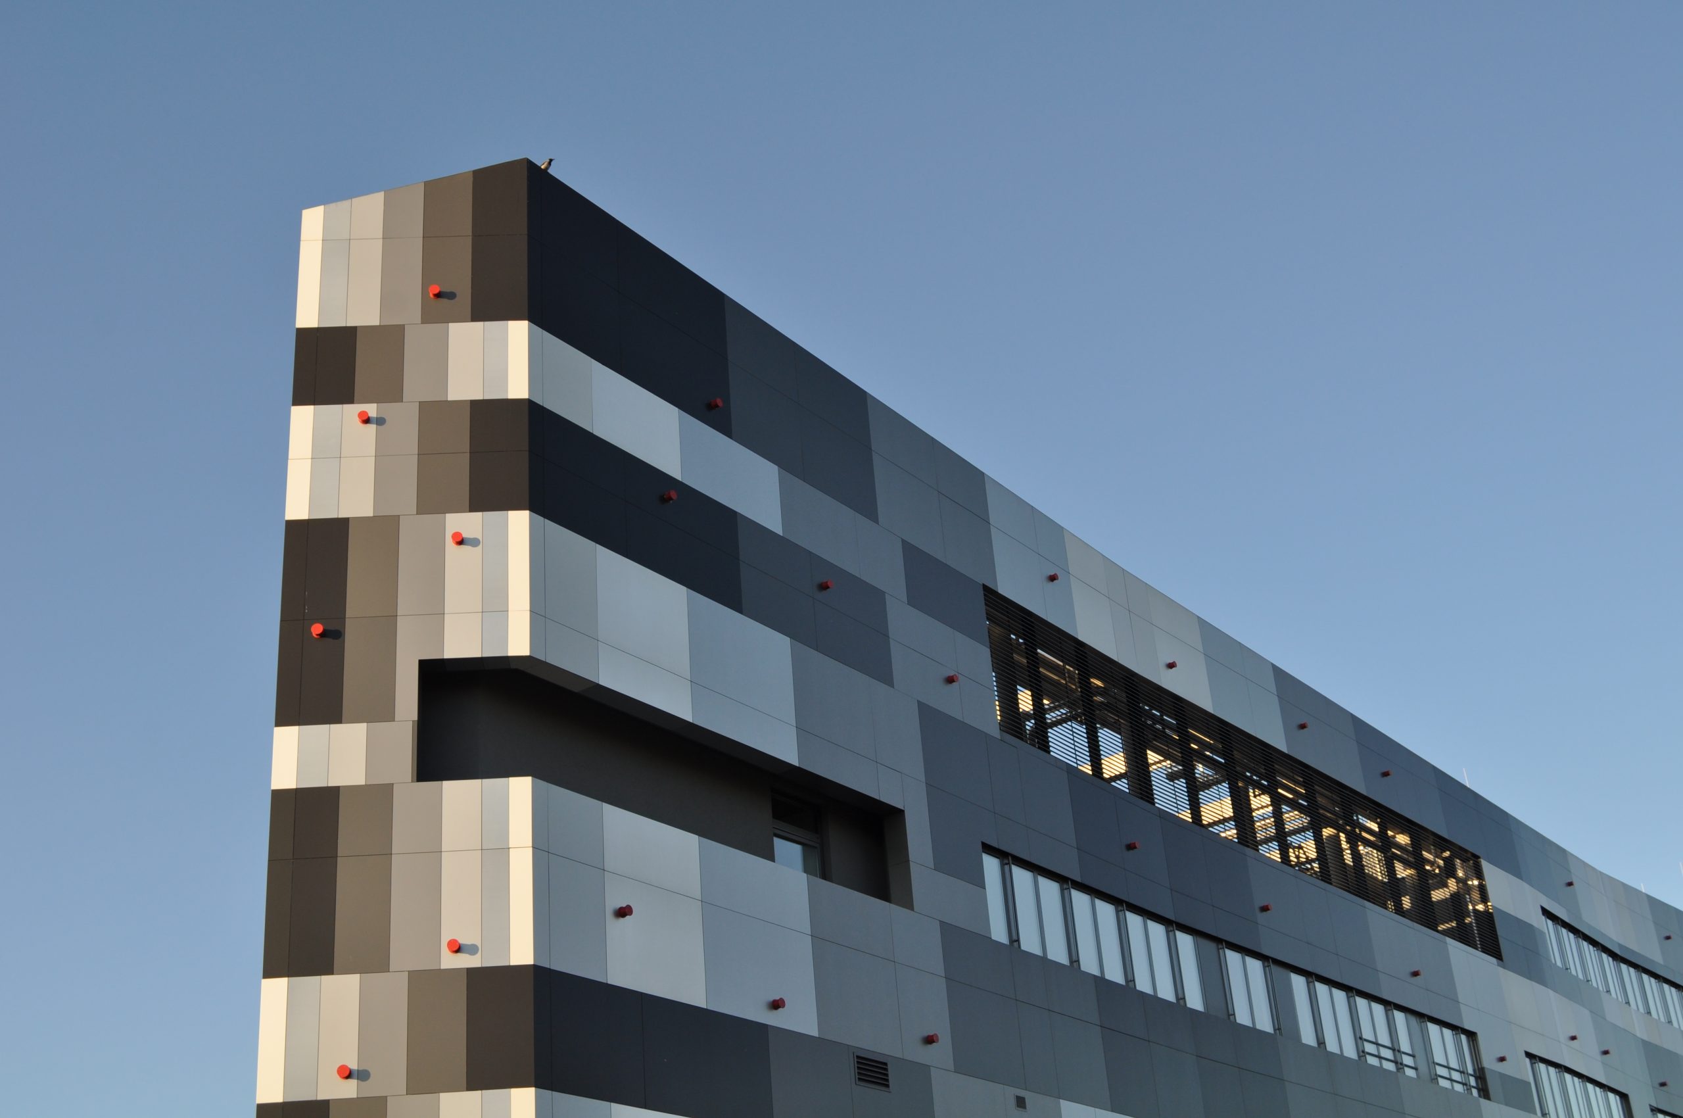
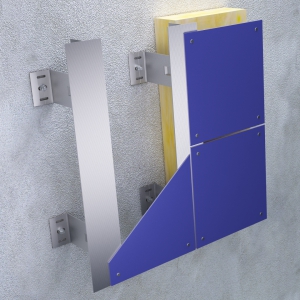
VENT RIVET is an aluminium substructure system for ventilated façades designed for the installation of flat façade panels using visible mechanical fixings. Depending on project requirements, façade cladding panels can be secured with rivets or screws, providing a reliable and cost-effective solution for a wide range of façade materials and architectural applications.
The system is based on adjustable support brackets and aluminium carrier profiles arranged in vertical or horizontal configurations, enabling precise alignment of the façade surface and efficient installation. Visible fixing elements can be highlighted as a design feature through decorative caps or colour-matched to the façade panels for a more uniform appearance. VENT RIVET is suitable for both new-build and renovation projects where durability, installation efficiency, and design flexibility are key requirements.
VENT [hide]
 |
|
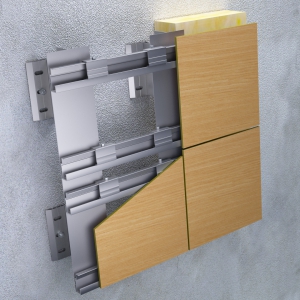
VENT HIDE is an aluminium substructure system for ventilated façades designed for the installation of flat façade panels using concealed mechanical fixings. The system utilizes specialized undercut anchors that are installed on the rear side of the cladding panels, creating a clean and uninterrupted façade surface without visible fixing elements.
Widely specified in contemporary architecture, VENT HIDE combines a refined façade appearance with efficient installation and long-term reliability. The dry installation process allows a significant portion of the assembly work to be completed off-site, improving installation efficiency and quality control. The system is suitable for a wide range of façade materials with a minimum panel thickness of 6 mm.
VENT [tack]
 |
|
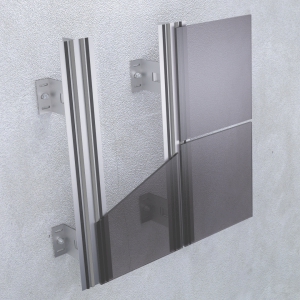
VENT TACK is an aluminium substructure system for ventilated façades designed for the installation of flat façade panels using concealed adhesive bonding technology. By eliminating visible mechanical fixings, the system creates a clean and uniform façade appearance while providing architects with greater freedom in the selection, composition, and arrangement of façade materials.
The bonding process requires controlled preparation both in the workshop and on-site, ensuring long-term performance and reliable panel retention. VENT TACK is particularly suitable for projects featuring complex geometries, irregular panel layouts, and distinctive architectural forms, where maximum design flexibility and uninterrupted façade surfaces are desired.
VENT [stone]
 |
|
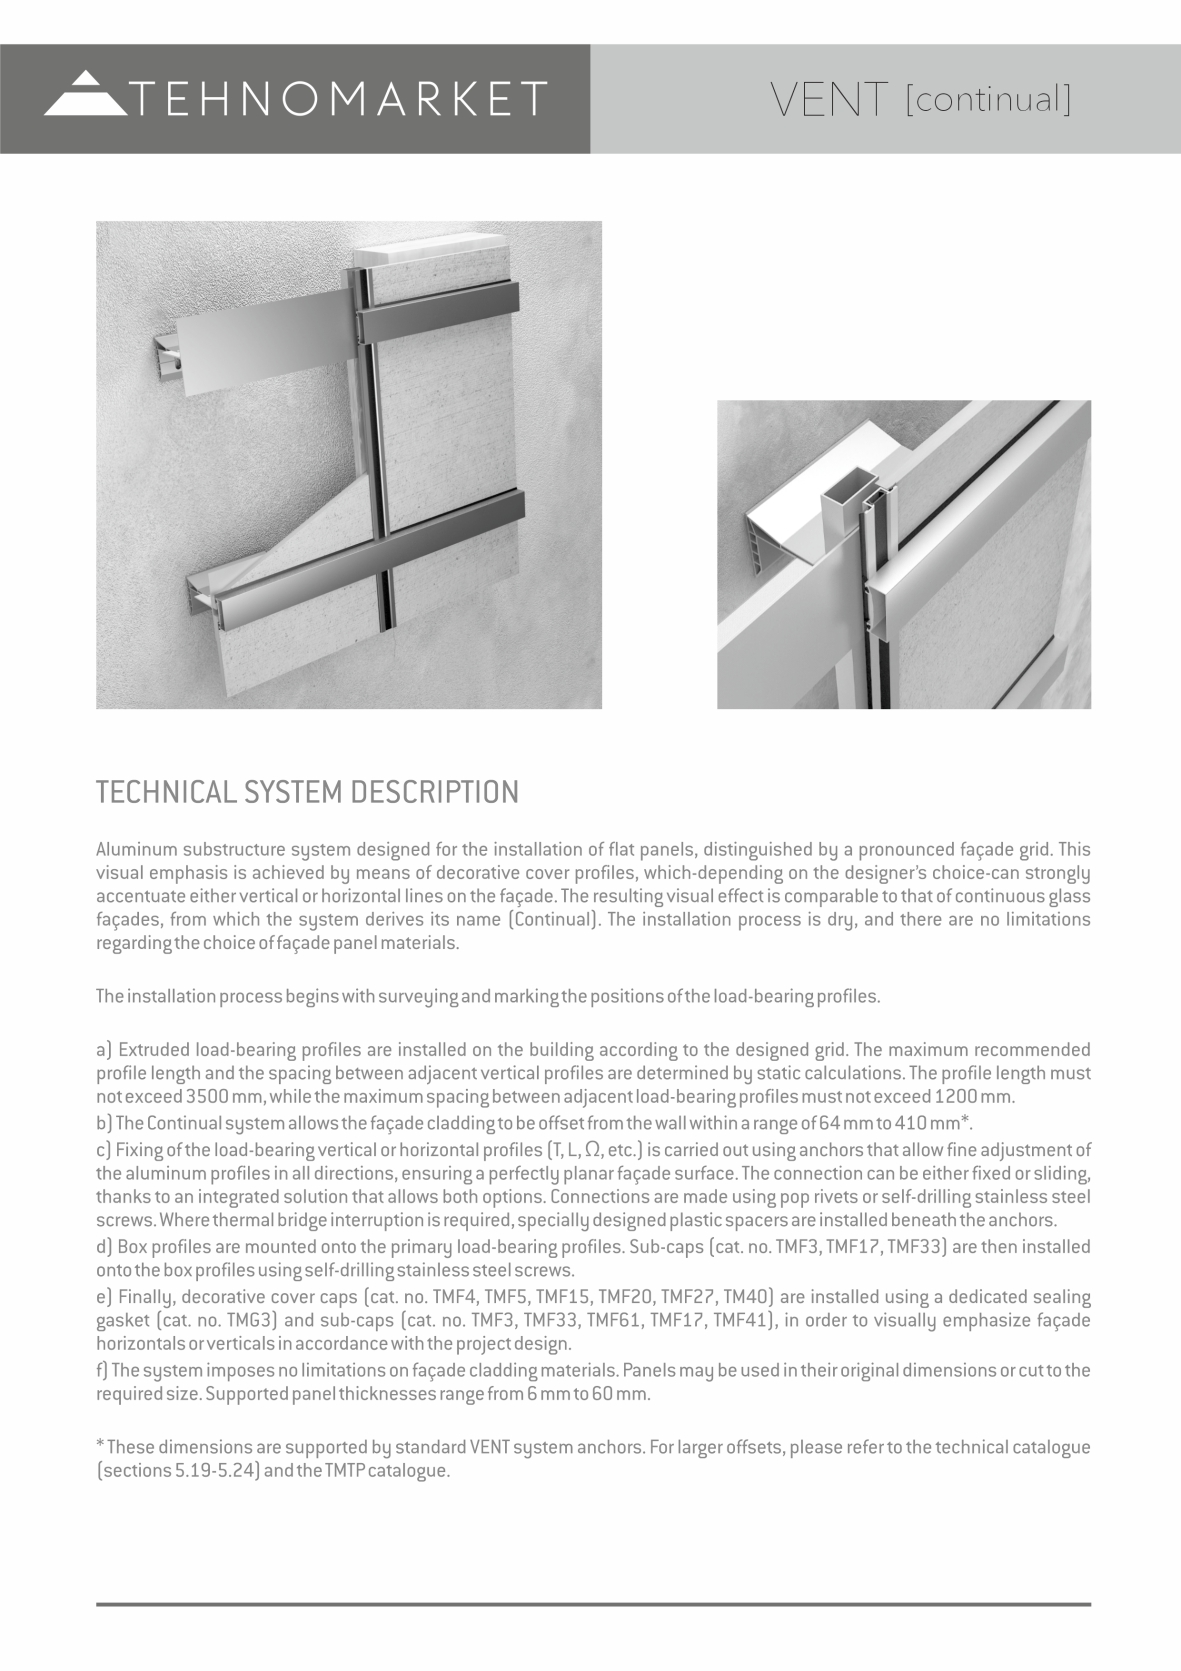
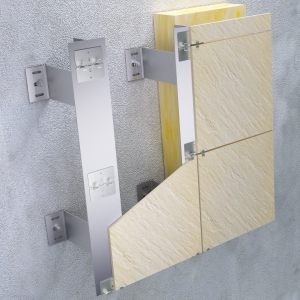
VENT CONTINUAL is an aluminium substructure system for ventilated façades distinguished by its pronounced façade grid and architectural rhythm. The system utilizes decorative cover profiles that can be configured to emphasize either horizontal or vertical lines, allowing architects to create a façade appearance similar to that of a traditional mullion-and-transom curtain wall.
Based on a dry installation principle, VENT CONTINUAL offers extensive design flexibility and compatibility with a wide range of façade cladding materials. The combination of carrier profiles, EPDM gaskets, and decorative cover caps creates a distinctive and visually structured façade while maintaining the performance advantages of a ventilated façade system.
VENT [continual]
 |
|
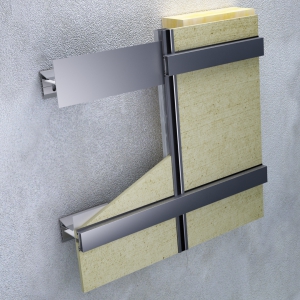
VENT STONE is an aluminium substructure system for ventilated façades developed for the installation of flat façade panels, most commonly large-format ceramic and stone cladding. Panels are secured using dedicated visible or concealed support clips, providing a reliable and structurally robust fixing solution for heavy façade materials.
The system is based on a dry installation method that combines high load-bearing capacity with efficient on-site assembly. Thanks to its exceptional stability and proven performance, VENT STONE is widely specified as a standard solution for ventilated façades incorporating heavy cladding materials. Support clips can be powder coated in any RAL colour to match the façade design and minimize their visual impact.
VENT [rock]
 |
|
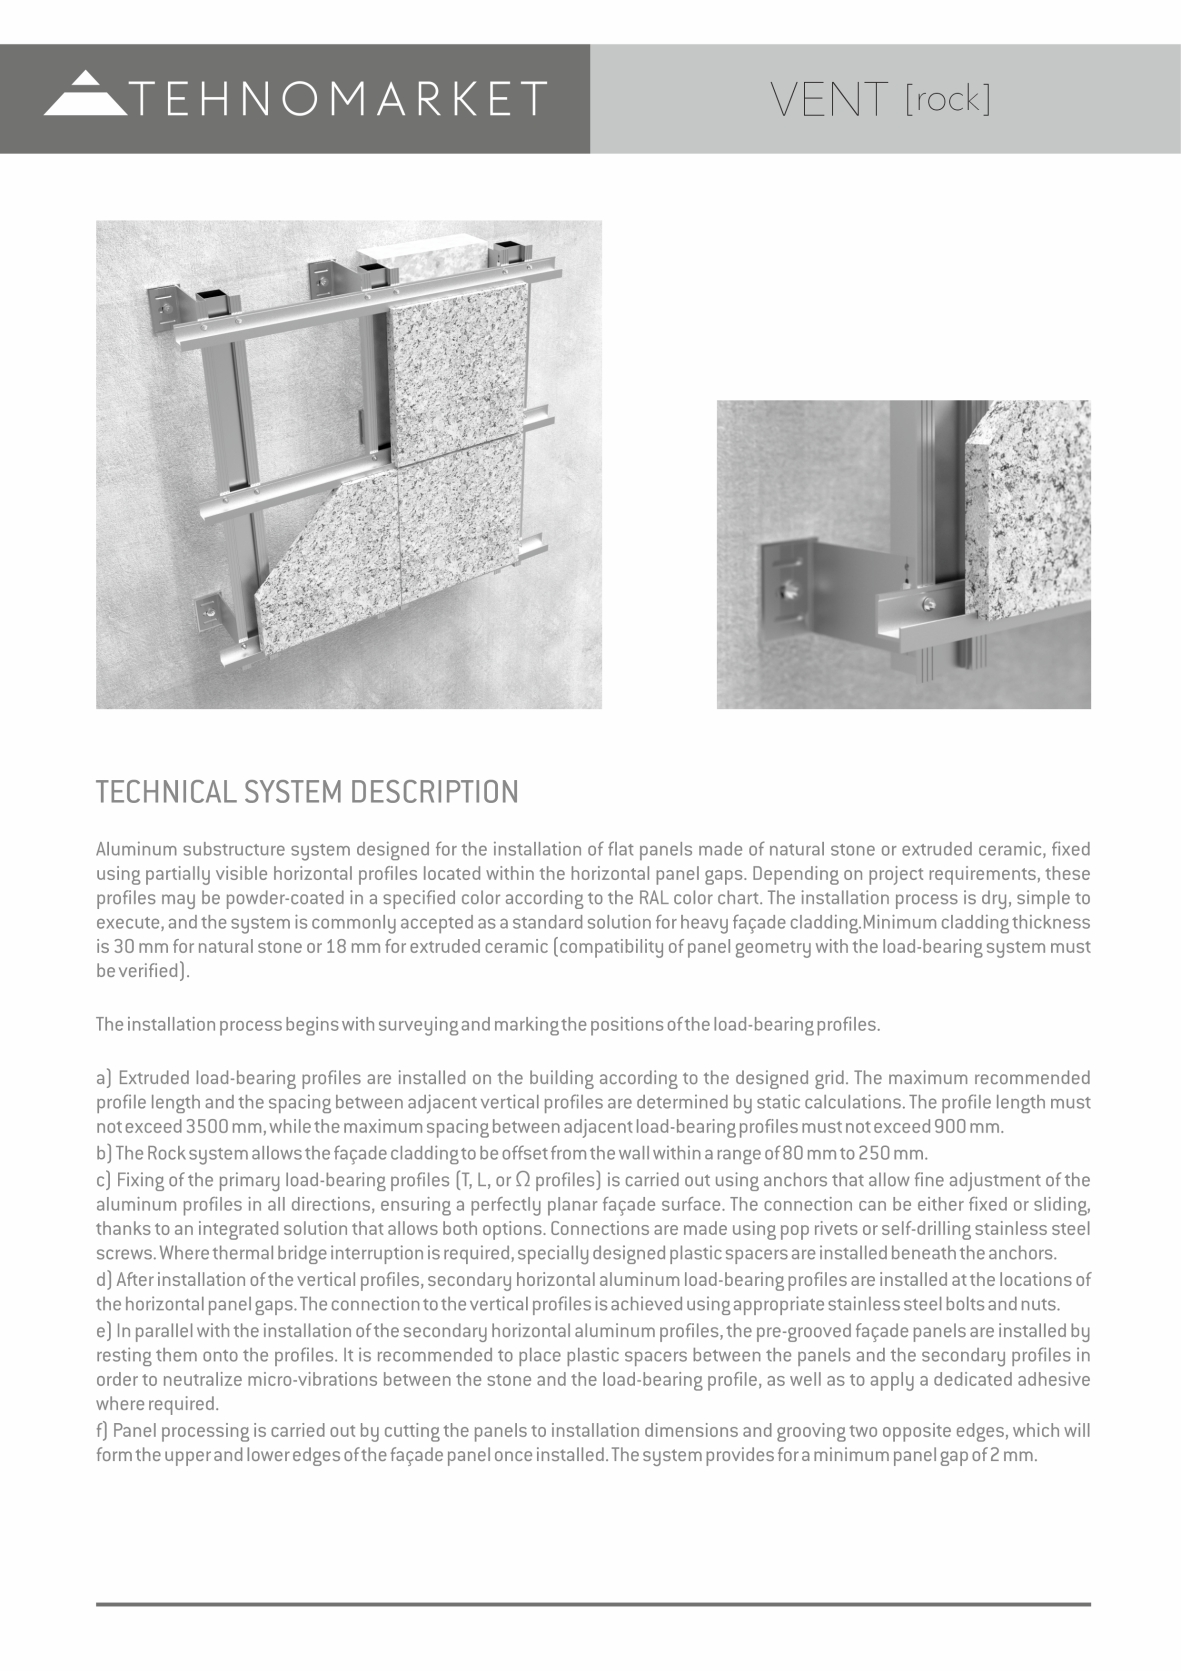
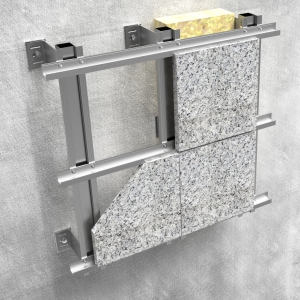
VENT ROCK is an aluminium substructure system for ventilated façades specifically developed for natural stone and other heavy façade cladding materials. Panels are securely supported by horizontal carrier profiles that remain partially visible within the horizontal joints, creating a clean and technically refined façade appearance. Depending on project requirements, visible profile elements can be powder coated in any RAL colour to complement the selected cladding material.
The system is based on a dry installation method with extensive off-site preparation, enabling efficient assembly and reliable long-term performance. Designed for demanding façade applications, VENT ROCK accommodates cladding thicknesses from 10 mm to 40 mm, depending on the material type and structural characteristics.
VENT [box]
 |
|
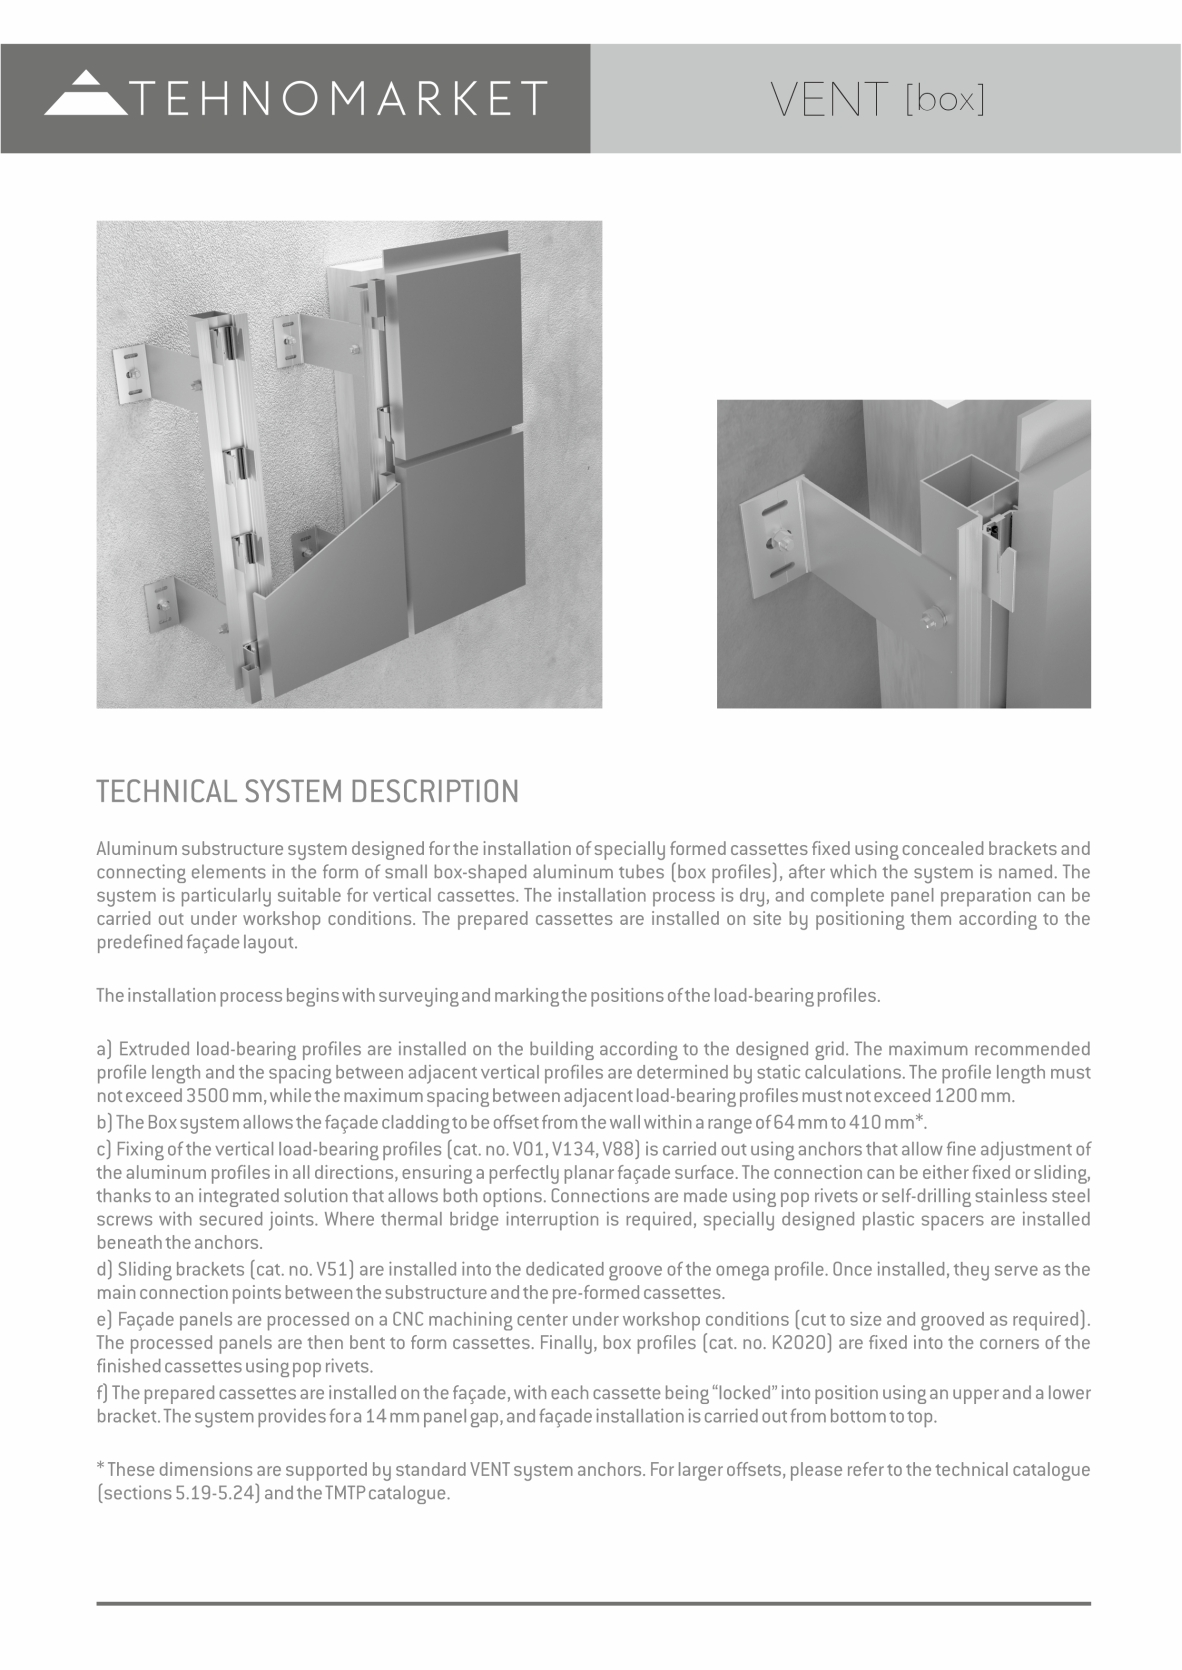
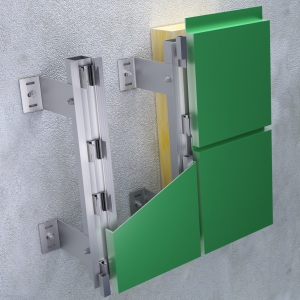
VENT BOX is an aluminium substructure system for ventilated façades designed for the installation of prefabricated cassette panels using concealed support and suspension components. The system derives its name from the dedicated box-shaped aluminium connection elements that provide secure and precise positioning of façade cassettes while maintaining a clean exterior appearance without visible fixings.
Based on a dry installation principle, VENT BOX enables complete cassette fabrication and preparation in workshop conditions, improving quality control and reducing on-site installation time. Prefabricated panels are simply positioned and secured according to the façade layout, making the system particularly suitable for contemporary architectural projects that require efficiency, precision, and a seamless façade appearance.
VENT [slider]
 |
|
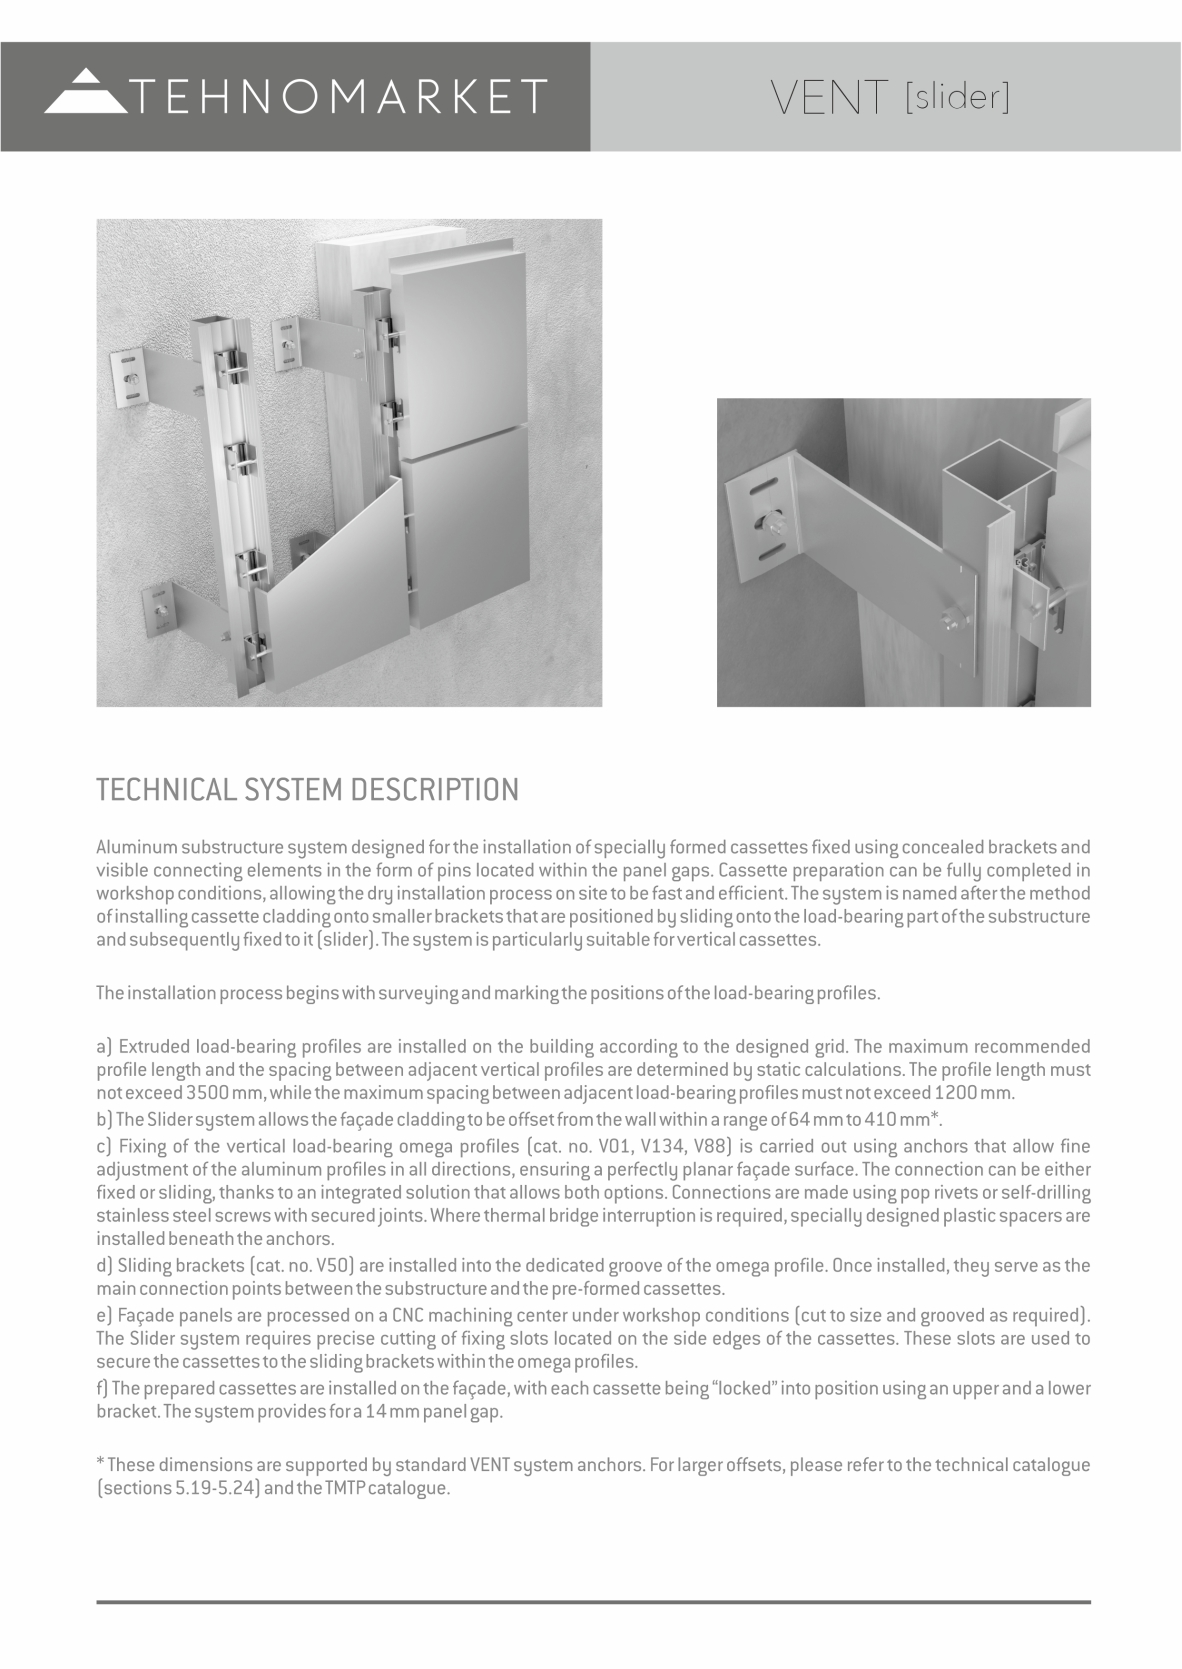
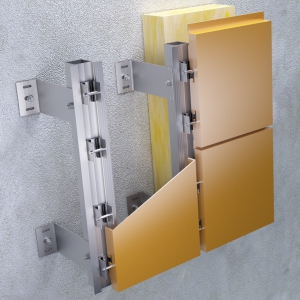
VENT SLIDER is an aluminium substructure system for ventilated façades designed for the installation of prefabricated cassette panels using concealed support components and visible connection elements positioned within the façade joints. The system is based on a sliding suspension principle, where cassette panels are mounted onto dedicated support brackets and positioned by sliding them into place before final fixation.
Complete cassette preparation can be carried out in workshop conditions, enabling fast, efficient, and reliable on-site installation. The dry installation method, combined with precise panel positioning and robust support components, makes VENT SLIDER an ideal solution for contemporary façade projects requiring clean detailing, installation efficiency, and long-term performance.
VENT [gasket]
 |
|
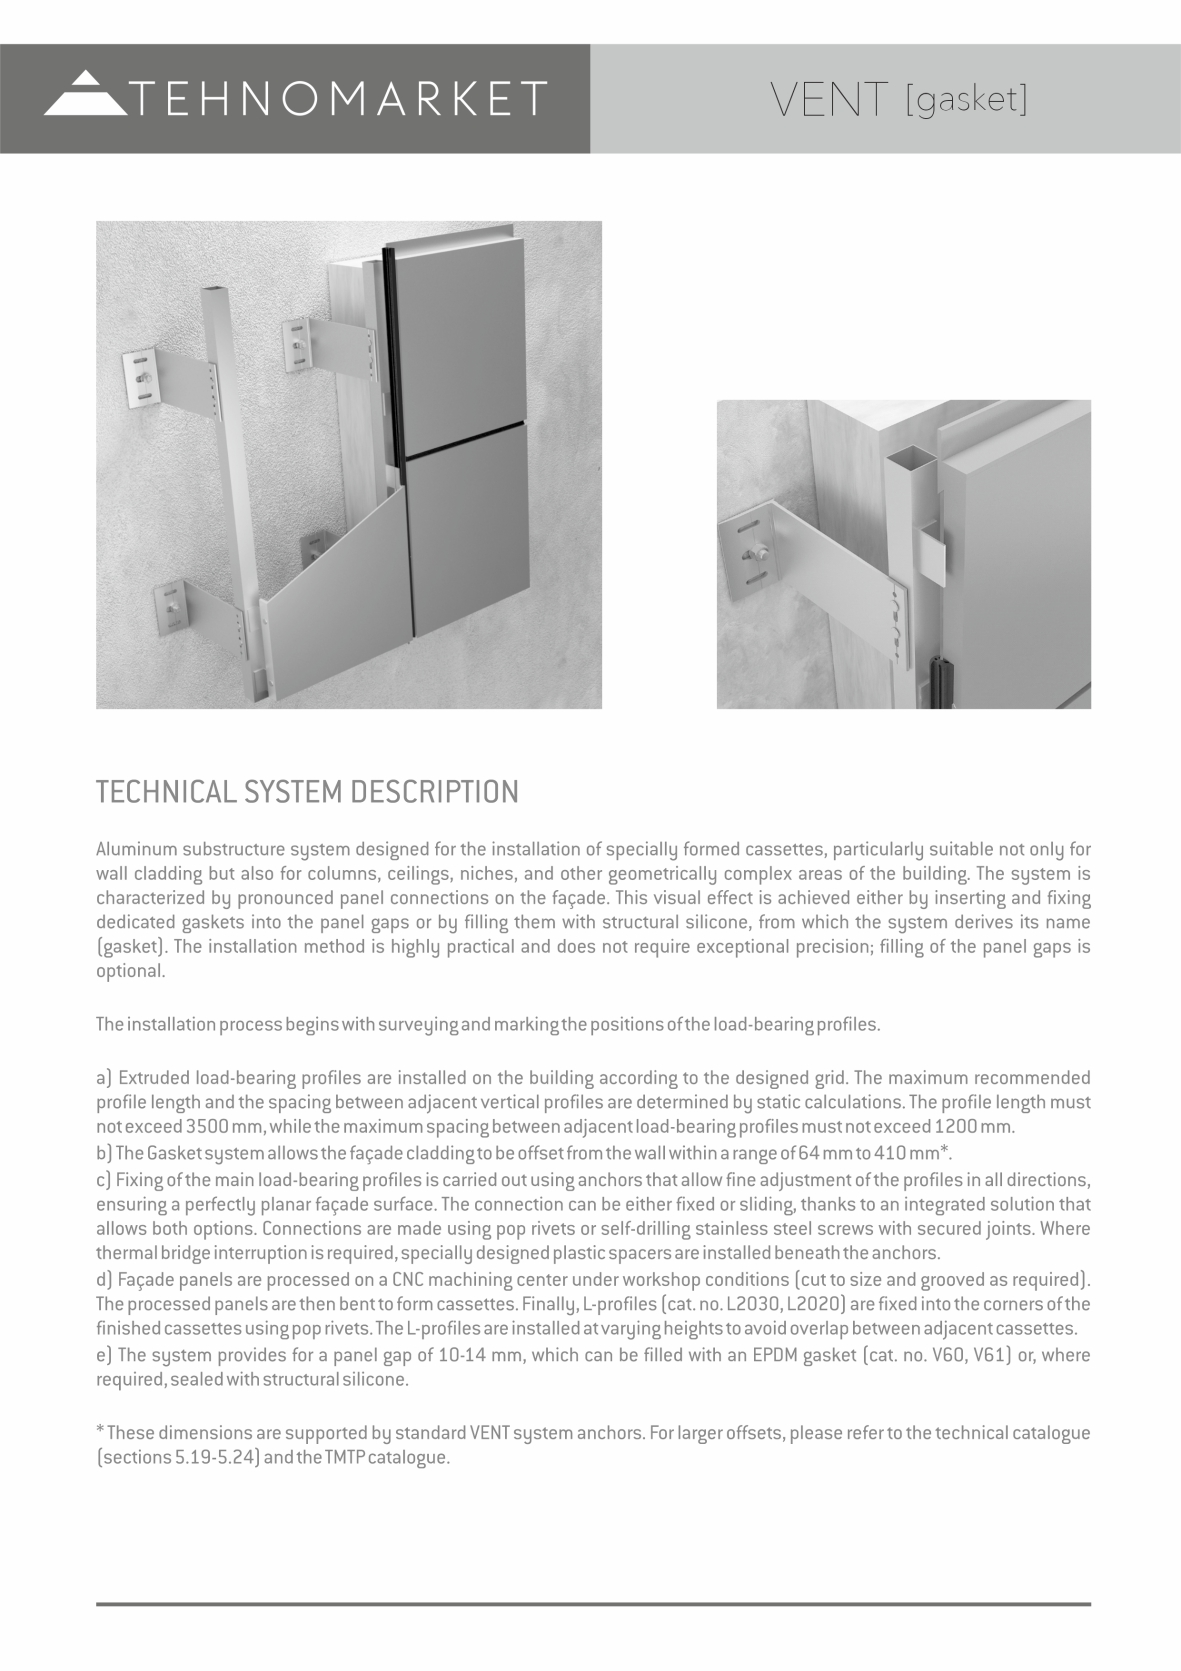
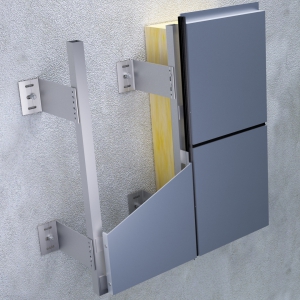
VENT GASKET is an aluminium substructure system for ventilated façades designed for the installation of prefabricated cassette panels with pronounced façade joints. The system is particularly suitable for cladding not only flat wall surfaces, but also columns, ceilings, recesses, and other architecturally complex areas where flexibility and clean detailing are essential.
Its distinctive appearance is achieved through the use of EPDM gaskets installed within the façade joints, creating clearly defined shadow lines and the visual impression of a sealed façade surface. The dry installation method is practical and efficient, requiring less installation precision than conventional cassette systems while maintaining a high-quality architectural appearance.
VENT [fit]
 |
|
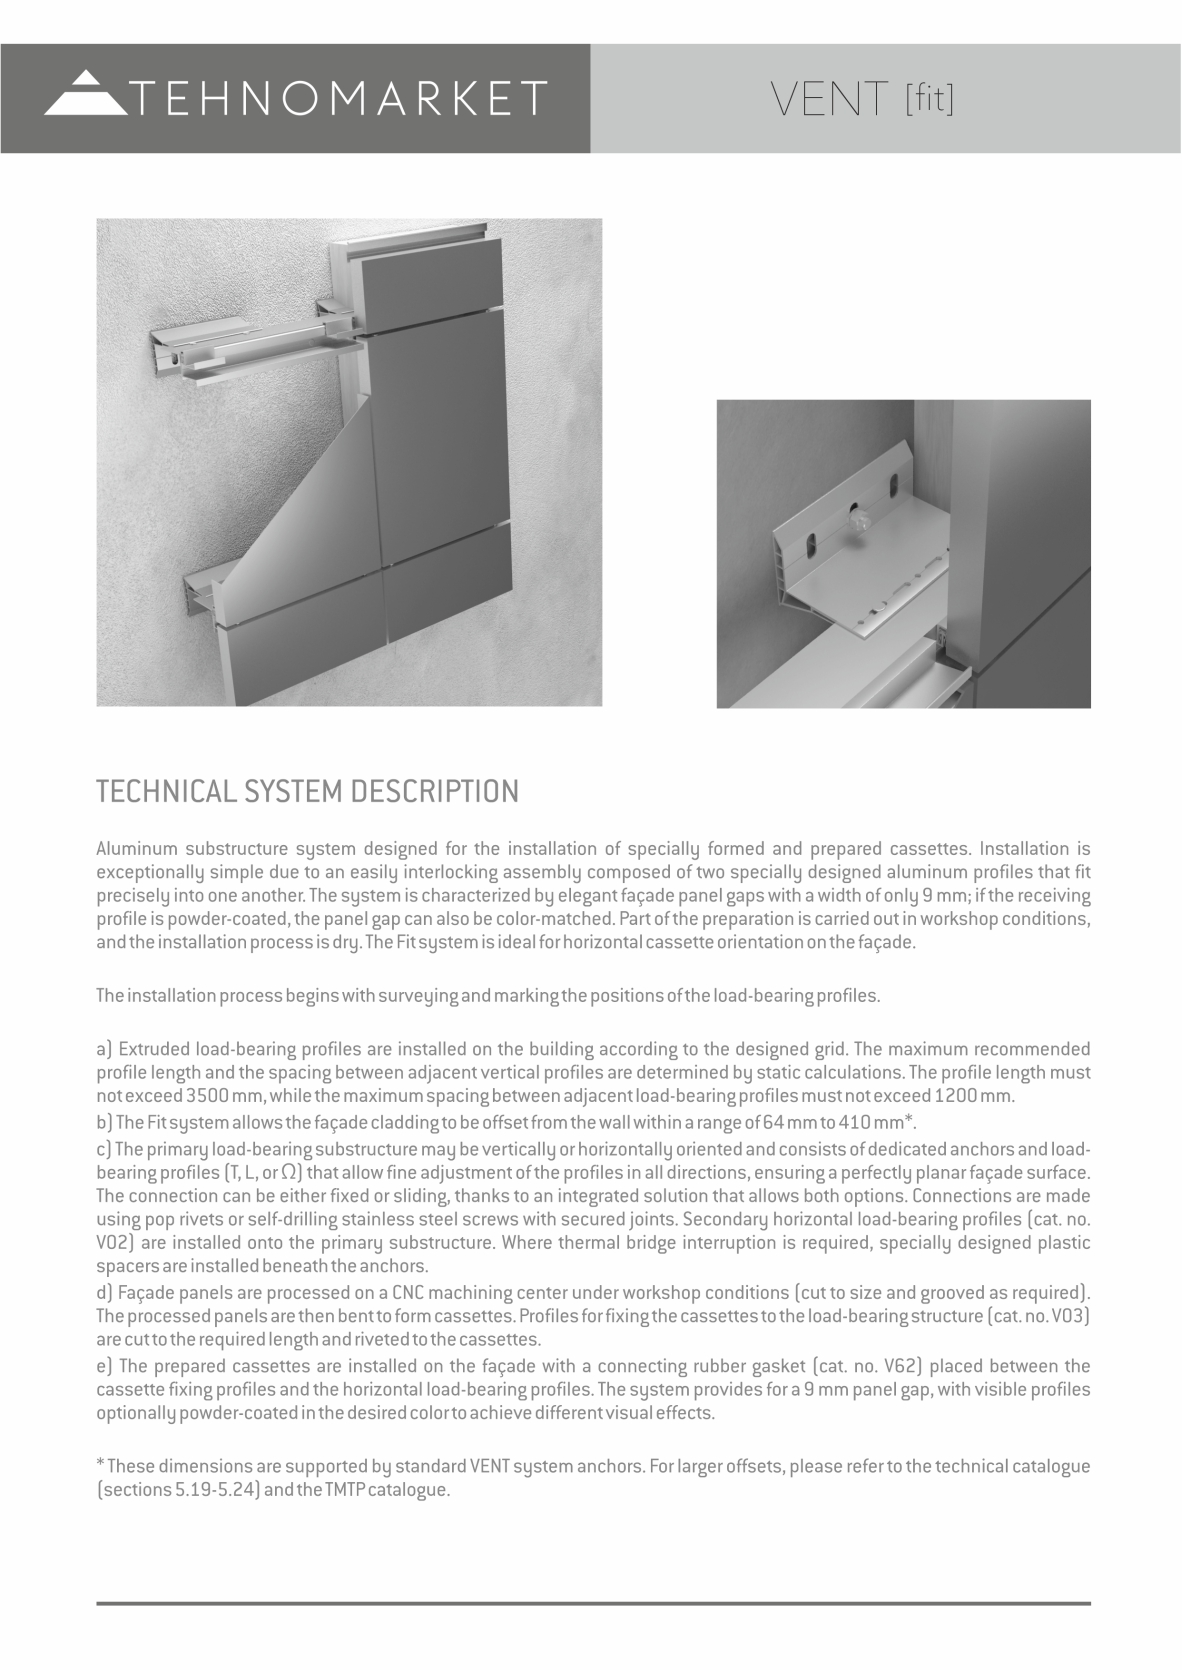
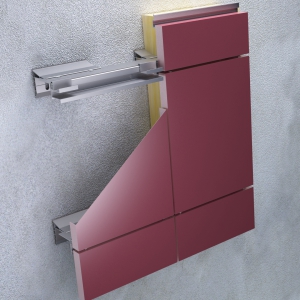
VENT FIT is an aluminium substructure system for ventilated façades designed for the installation of prefabricated cassette panels using a dedicated interlocking profile concept. The system is based on two specially engineered aluminium profiles that fit precisely together, enabling fast, reliable, and efficient installation while maintaining a clean and refined façade appearance.
VENT FIT is distinguished by its elegant façade joints, with visible joint widths of only 9 mm. When colour-matched carrier profiles are specified, the joints can visually blend into the façade surface, creating a highly uniform architectural expression. Partial prefabrication is carried out in workshop conditions, while the dry installation method ensures rapid and efficient on-site assembly.
Catalogues
Technical data sheets