Grand River Complex, Skopje, North Macedonia
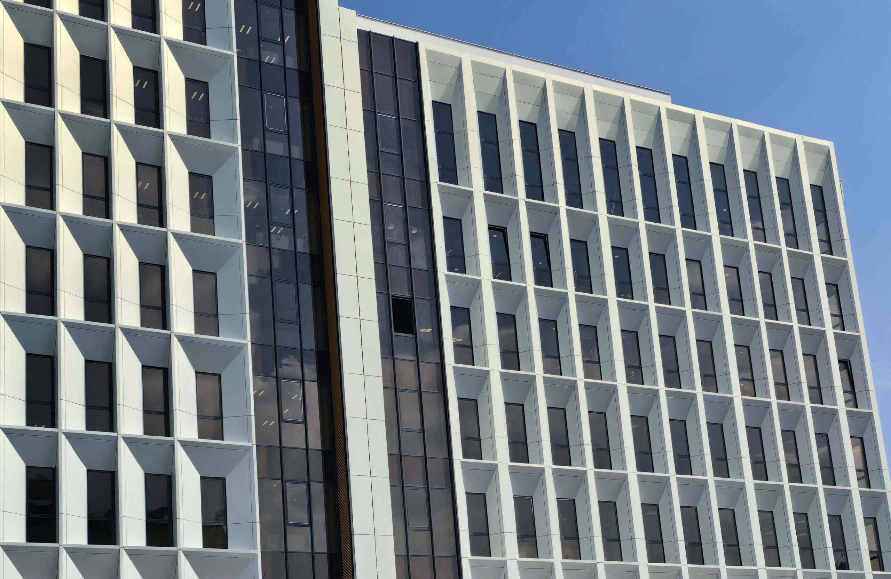
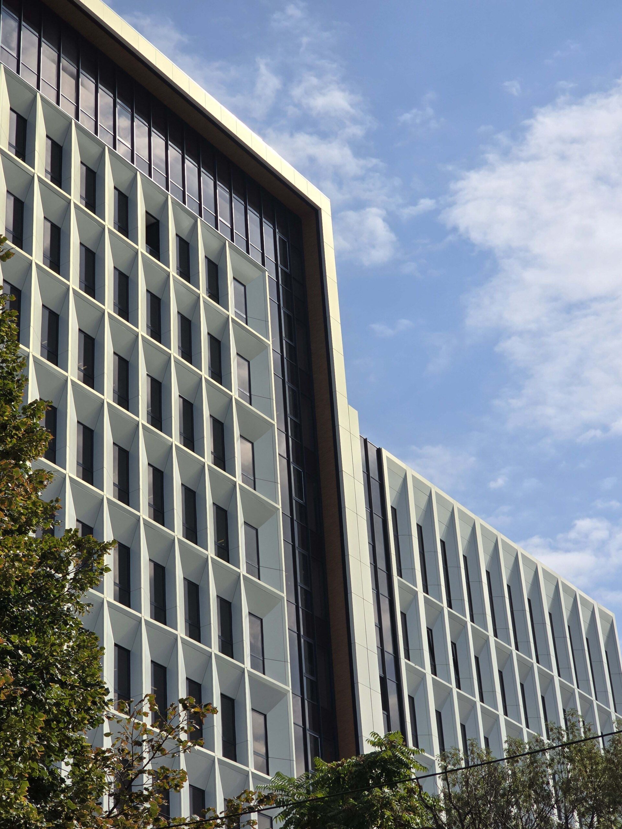
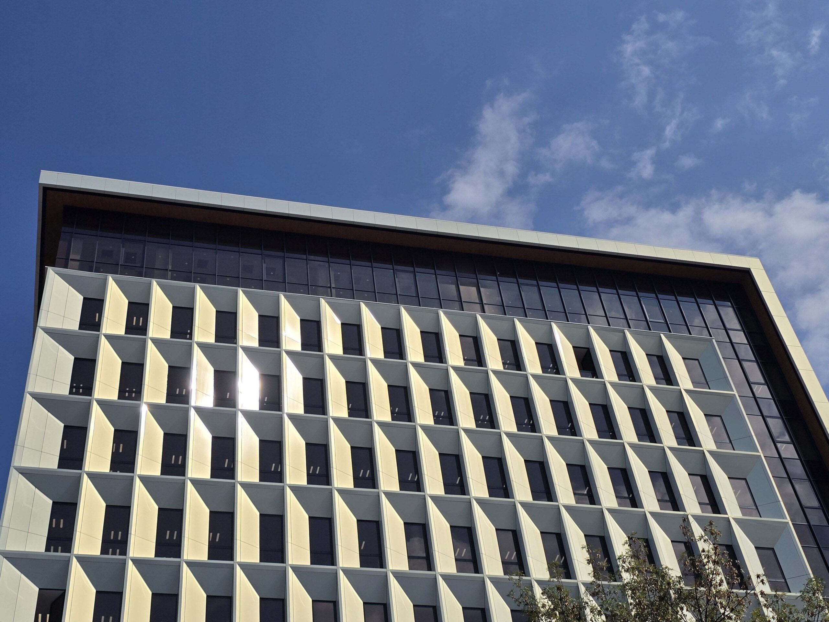
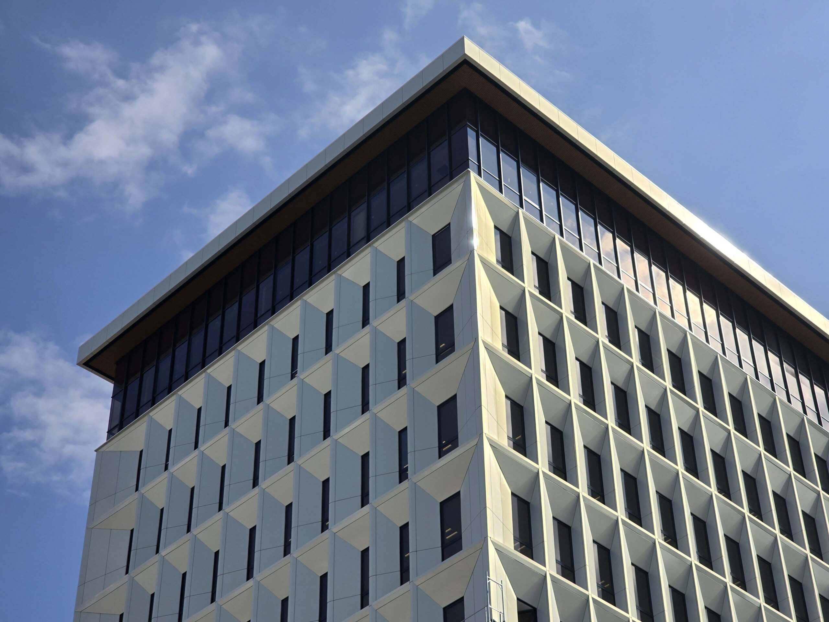
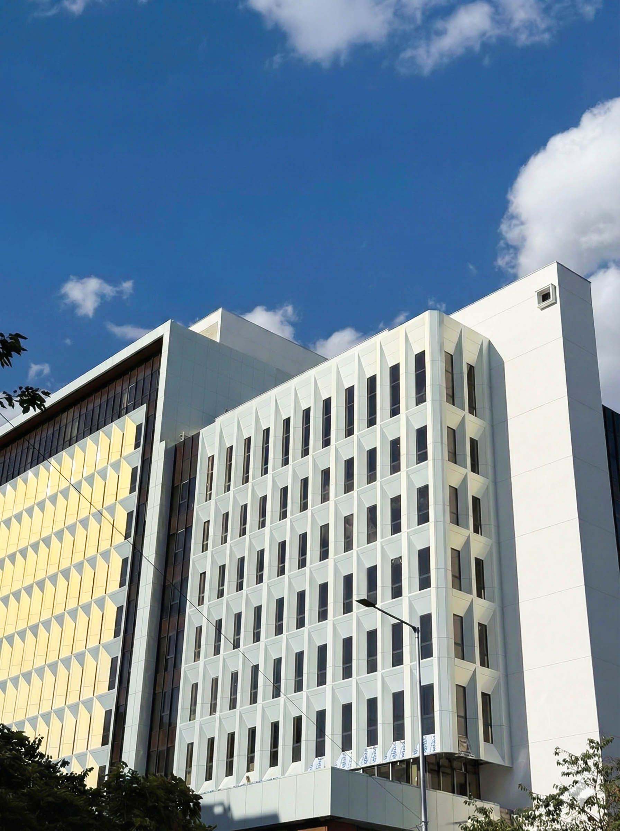
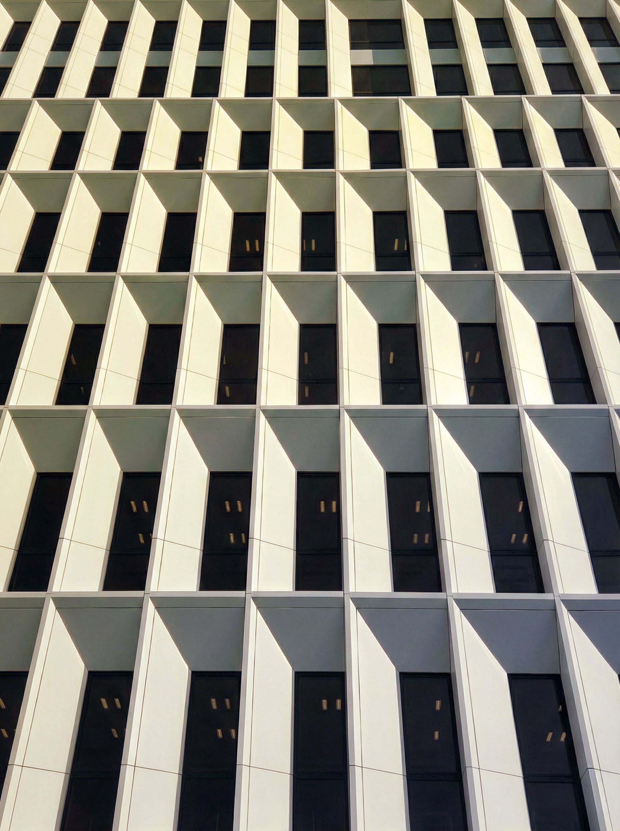
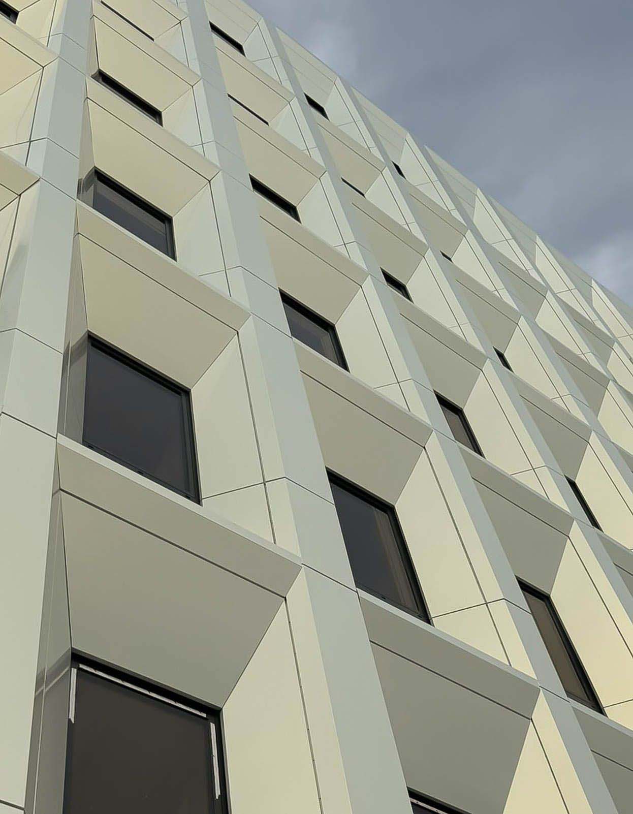
The Grand River Complex is a contemporary mixed-use development in Skopje that combines premium residential living with modern commercial facilities. Designed to create a distinctive presence within the city’s expanding urban landscape, the project features clean architectural lines, high-quality materials, and carefully detailed façades that balance aesthetic appeal with long-term performance. The development integrates residential buildings with commercial spaces, creating a cohesive architectural composition that reflects contemporary urban design principles.
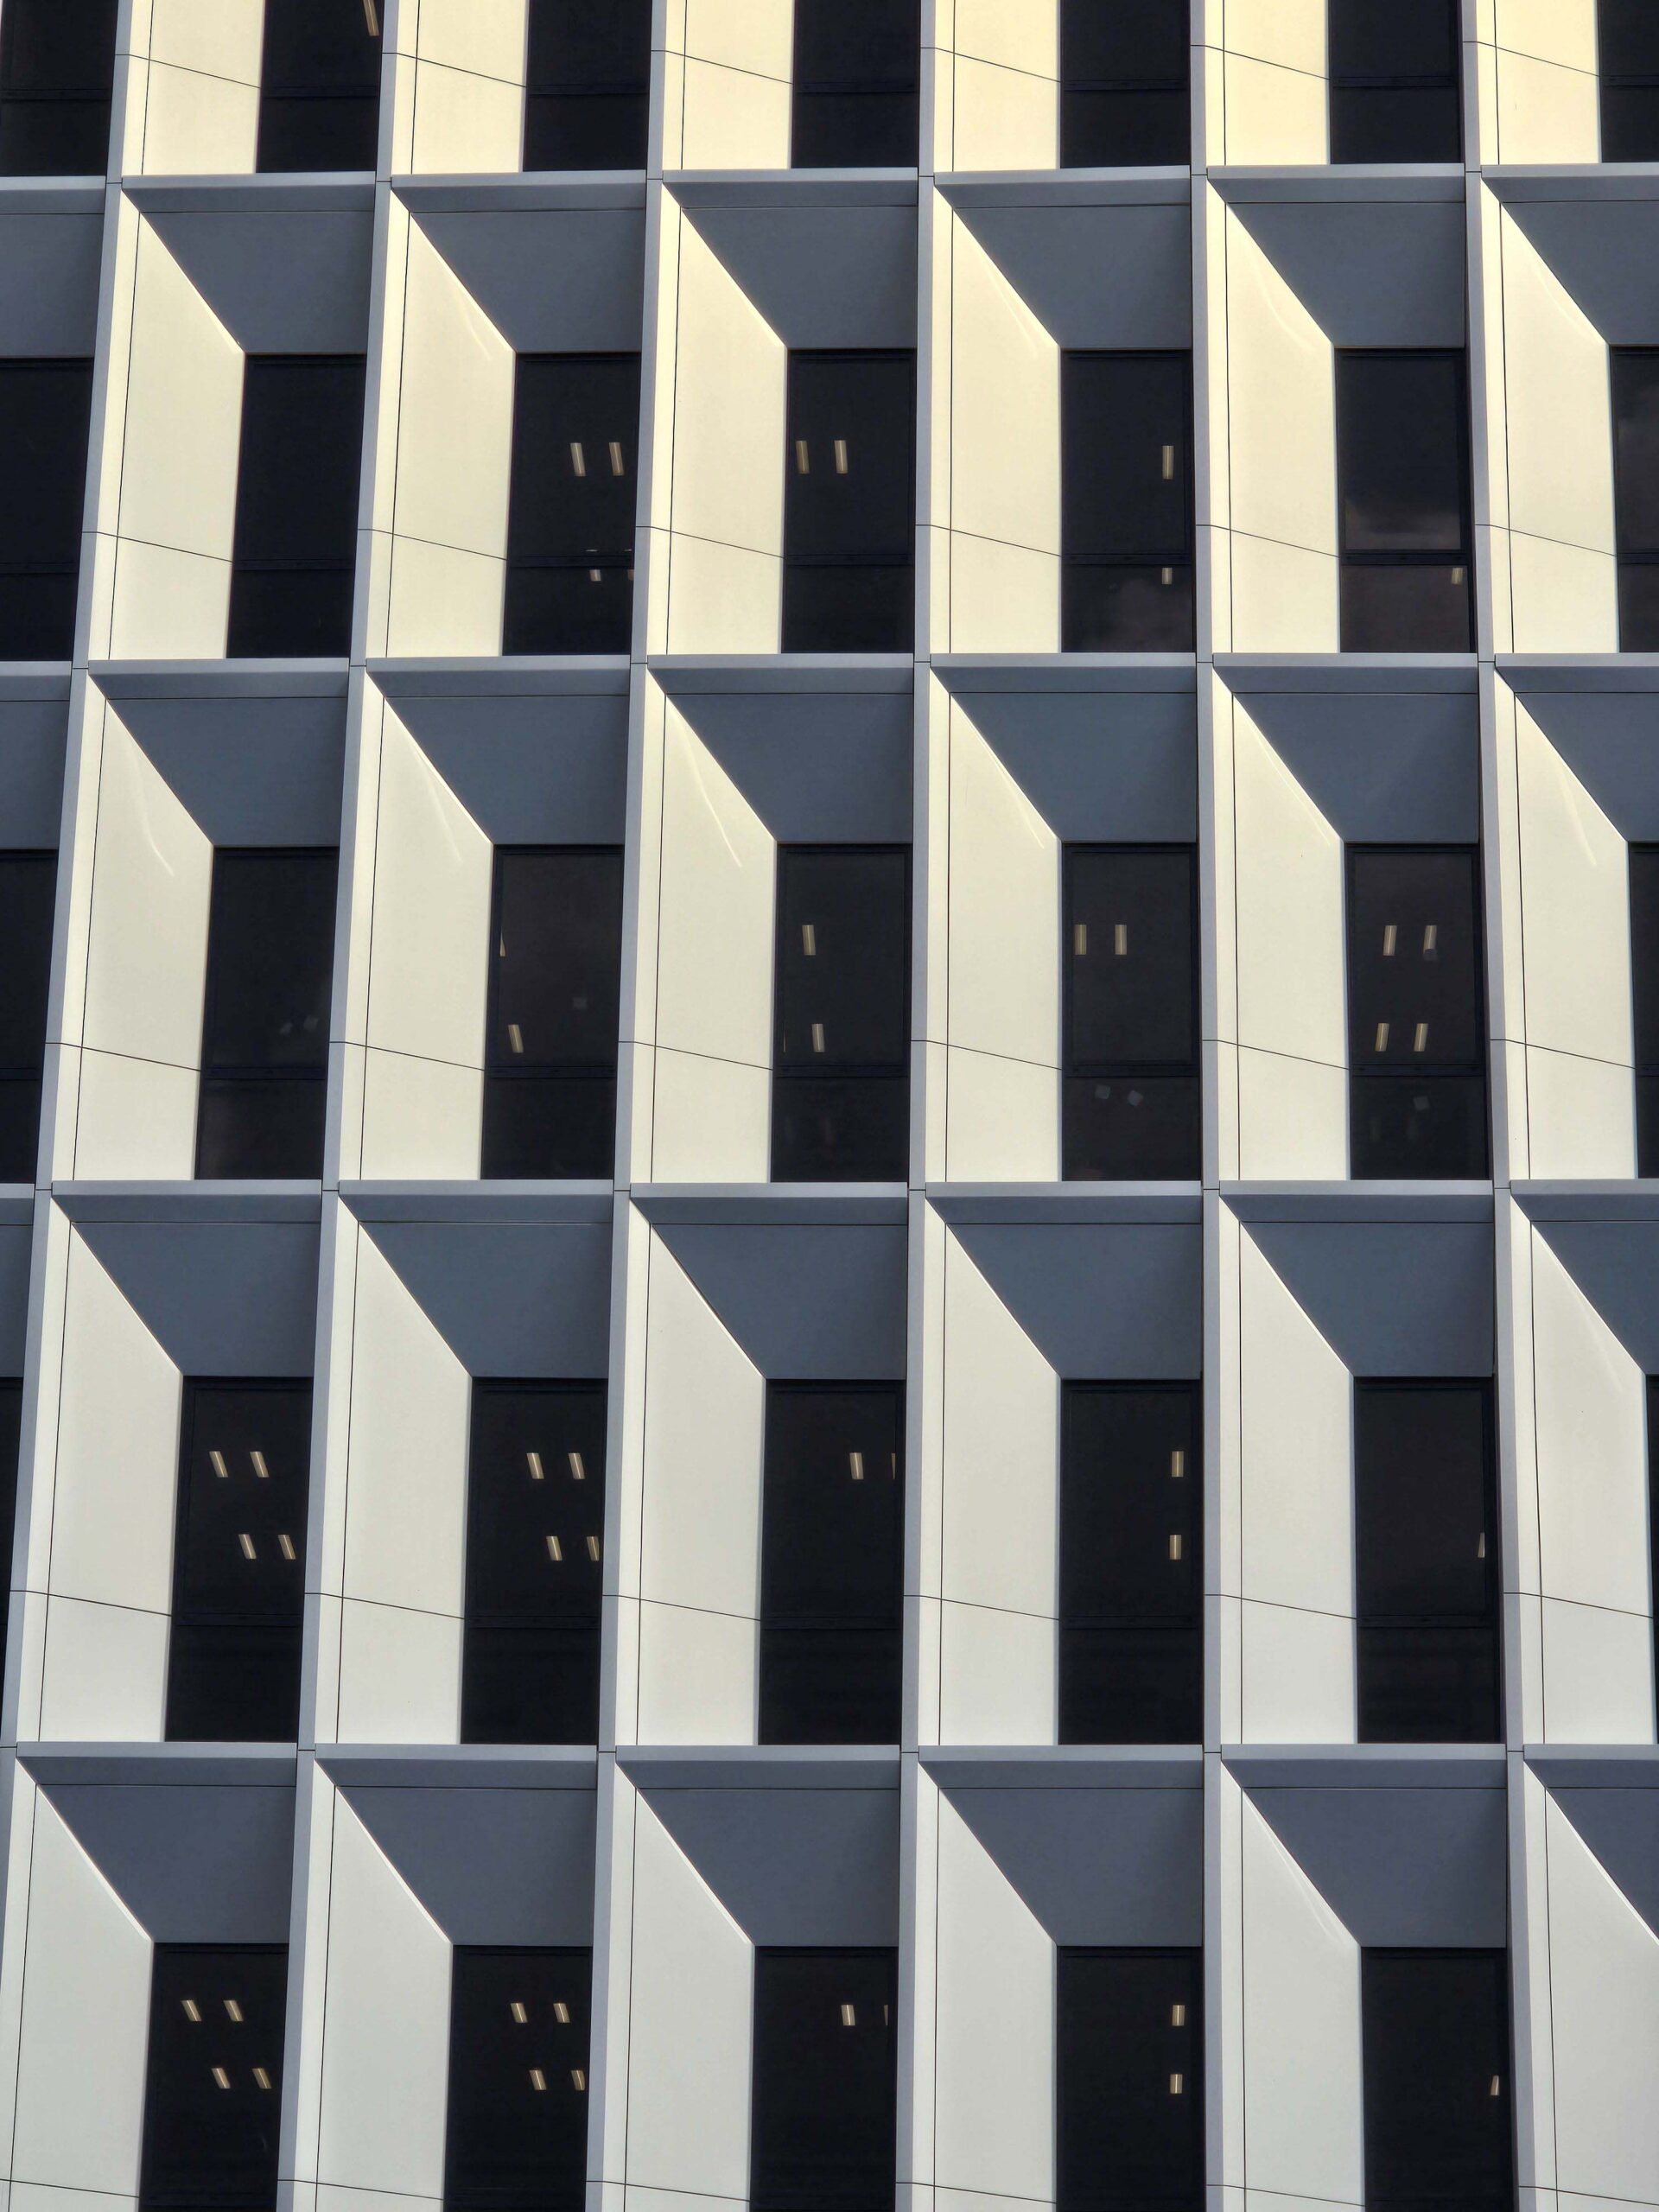
Tehnomarket supplied a range of façade solutions across multiple buildings within the complex. For the residential building, we delivered the VENT aluminium substructure system together with precision CNC machining and bending of façade panels, ensuring accurate fabrication and efficient installation of the ventilated façade. For the adjacent bank building, Tehnomarket supplied the VENT aluminium substructure system along with Larson A2 aluminium composite panels, providing a durable, fire-rated façade solution with a clean, contemporary architectural appearance.