
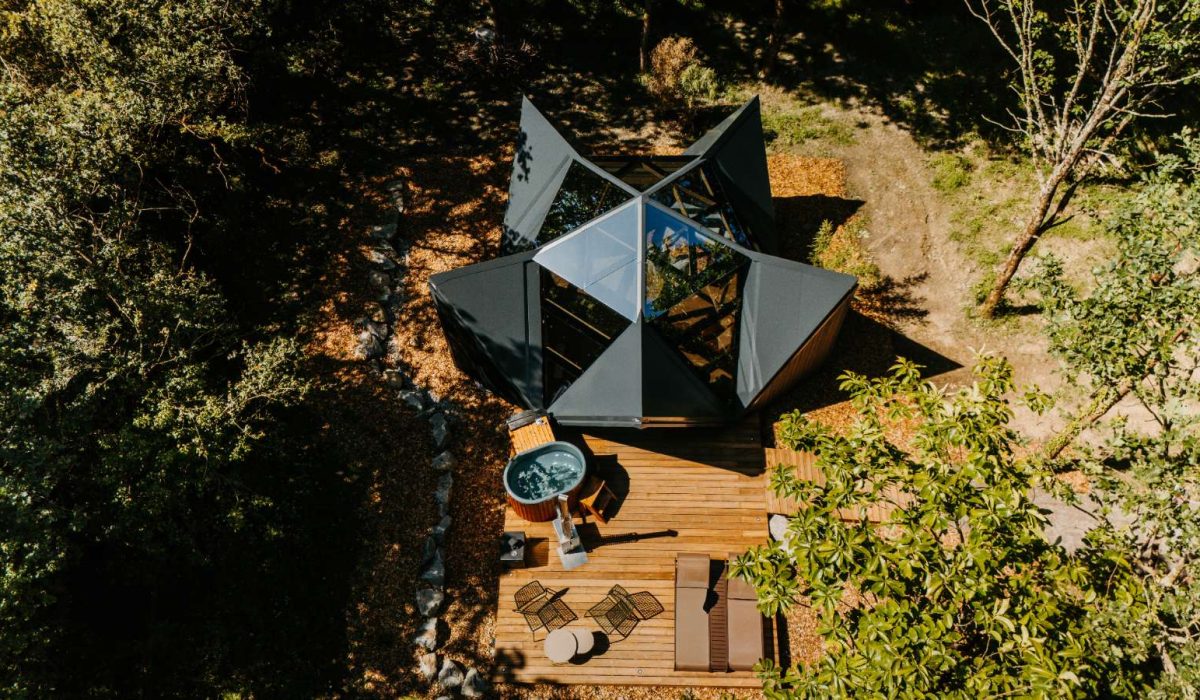
Aluminium composite panels are not intended solely for flat vertical façades and buildings with regular, rectangular forms. Thanks to their low weight, suitability for precise CNC machining, and high degree of design flexibility, they are also an excellent solution for complex geometries and contemporary parametric architectural concepts.
A great example of this approach is the “Zvezda” House, a project by the architectural studio EVOZOME, which specializes in designing houses in natural settings, with geometries inspired by proportions and forms found in the surrounding environment.
The building’s distinctive star-shaped form, composed of a series of flat and inclined surfaces, required a façade material capable of accurately following the project’s complex geometry. The exterior shell was clad with black LARSON aluminium composite panels by Alucoil, which are distributed by Tehnomarket and CNC-machined according to project requirements.
Precise CNC machining makes it possible to produce a wide range of custom elements, formats, and angles, transforming aluminium composite panels from a standard façade cladding material into a tool for realizing complex architectural ideas.
On the “Zvezda” House, the panels follow the building’s specific inclined surfaces and extend almost down to ground level, further emphasizing its distinctive geometry. The result is a compact, sculptural structure in which material, construction, and architectural form are unified into a coherent whole.
You can read more about the architectural concept, the biomimicry that inspired the building’s form, and the way the “Zvezda” House is integrated into its natural surroundings in the Daibau article – “Zvezda as a New Way of Enjoying Nature | Evozome”.
Contact our team for additional information, technical support, or a quotation for Alucoil LARSON aluminium composite panels.