Alban Tower, Tirana, Albania
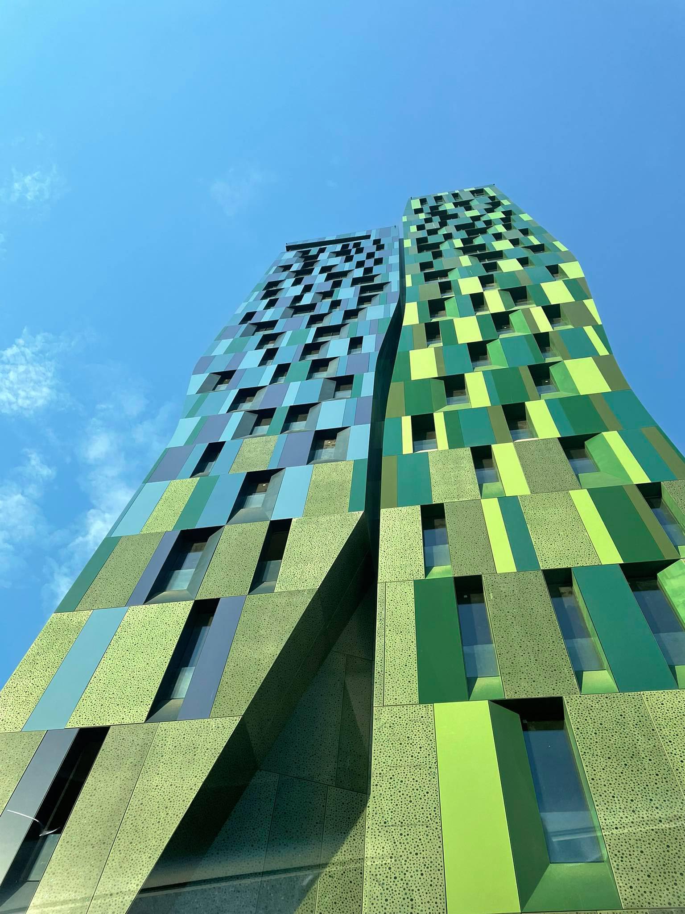
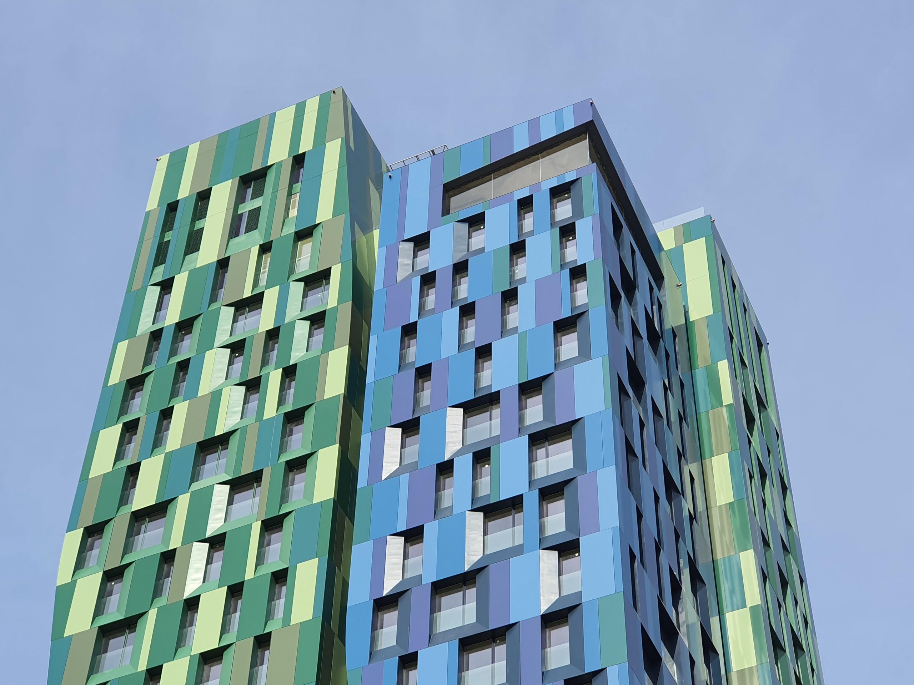
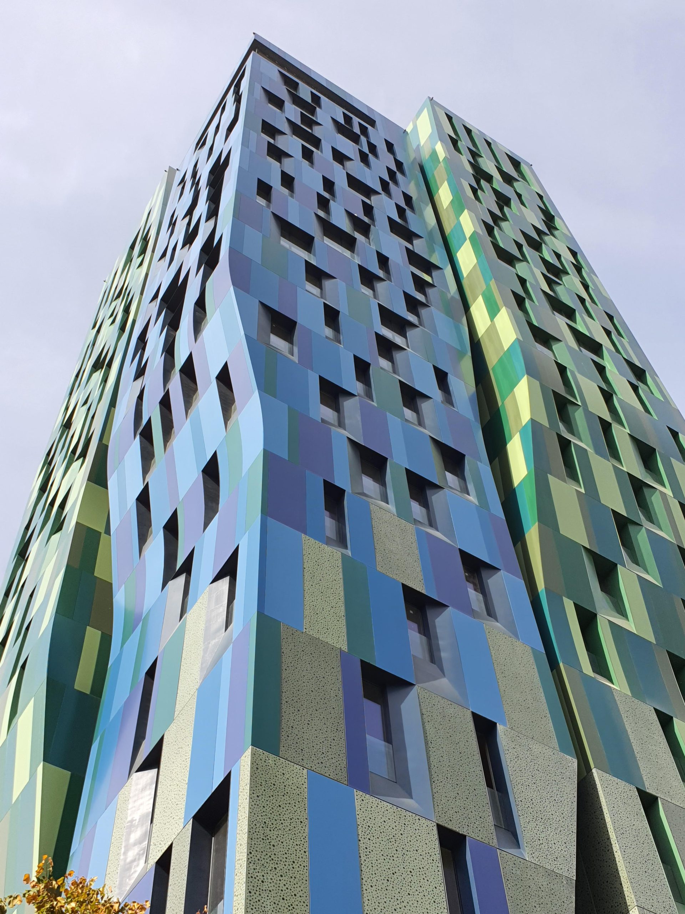
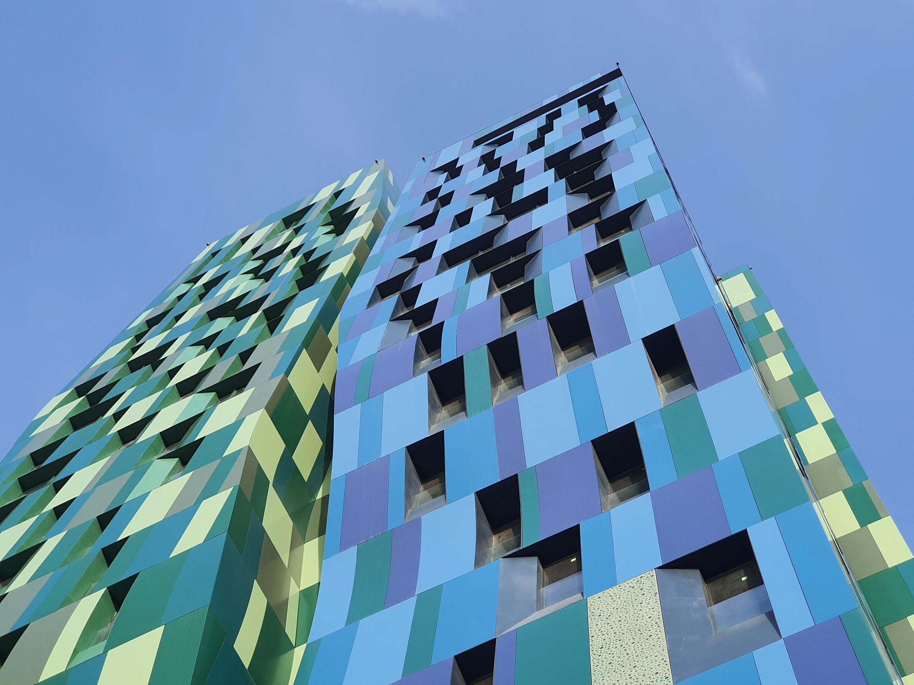
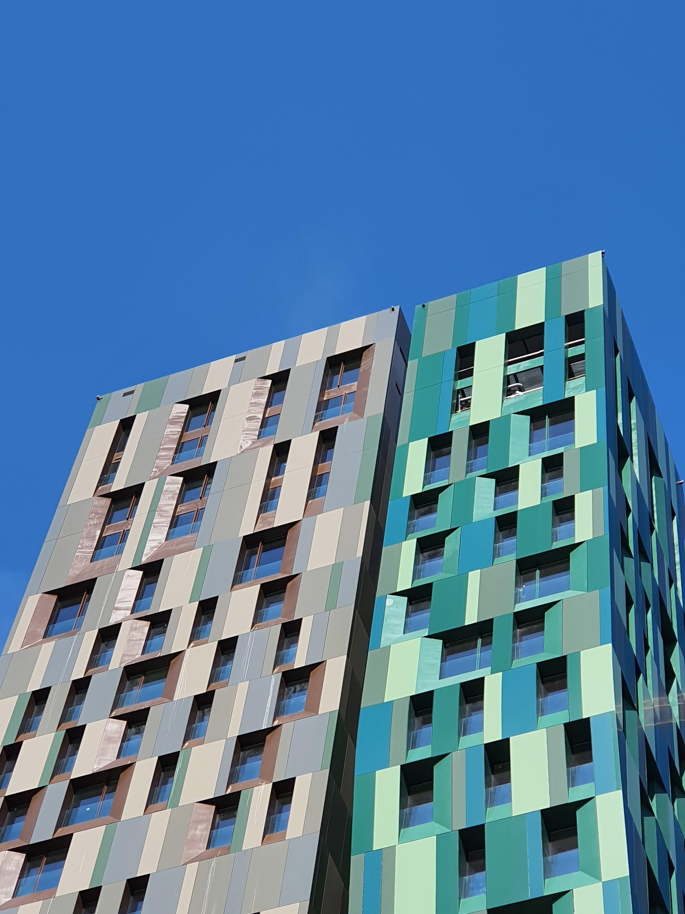
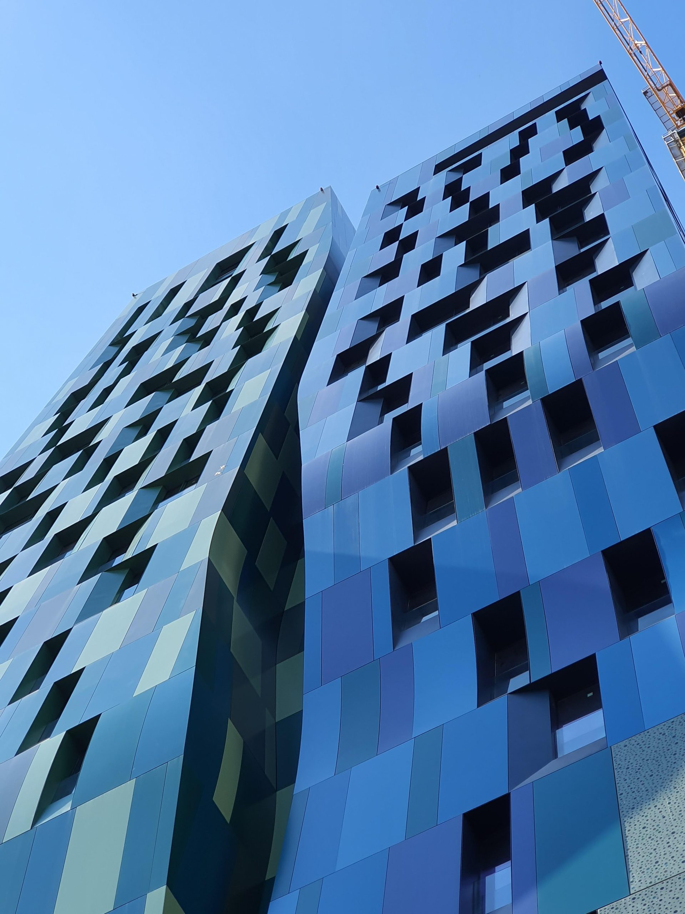
Designed by the renowned Italian architectural studio Archea Associati, Alban Tower is a striking mixed-use high-rise that has become a distinctive addition to Tirana’s skyline. The building features an asymmetrical composition with dynamic volumes, combining residential spaces with a hotel occupying the upper floors and offering panoramic views of the city. Its contemporary architecture is defined by bold geometry, vibrant colours, and a façade designed to deliver both visual impact and outstanding environmental performance.
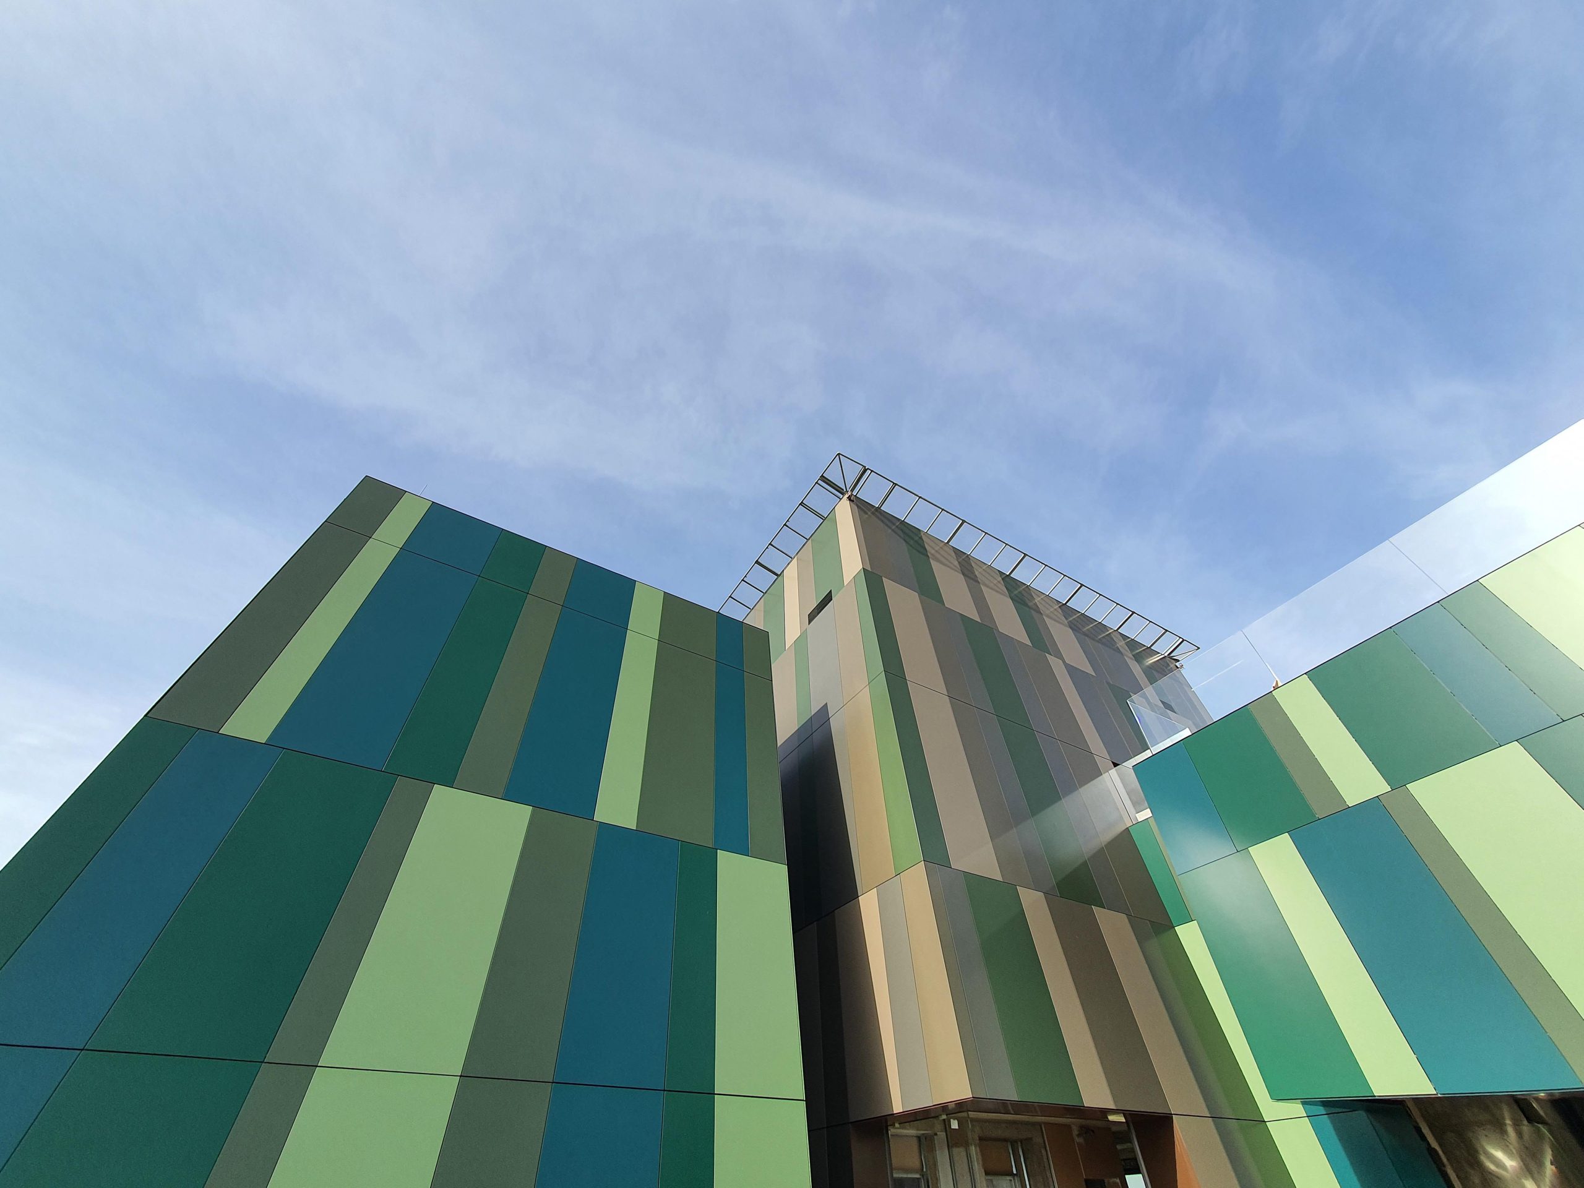
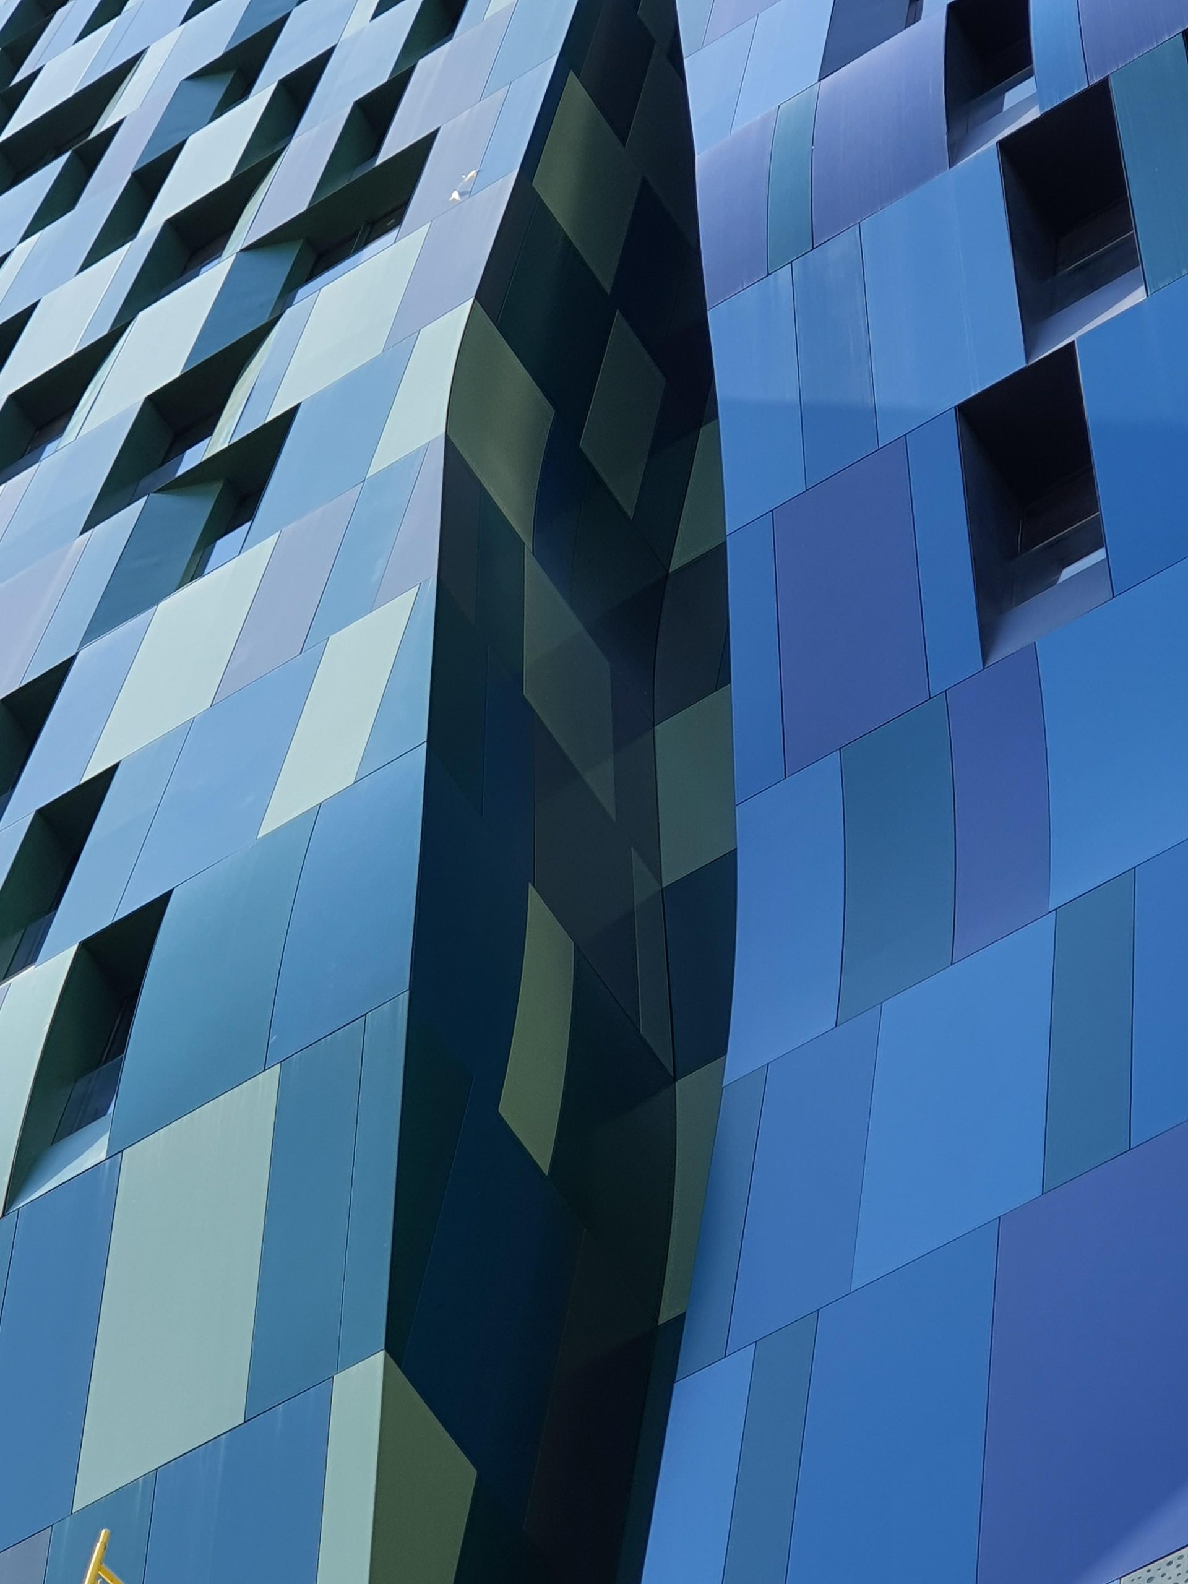
Tehnomarket supplied the VENT Hide aluminium substructure system for the building’s ventilated façade, supporting more than 12,500 m² of Larcore A2 aluminium honeycomb panels in ten custom shades of green, blue, and brown. The concealed fixing system preserves the clean architectural appearance while providing the structural performance, durability, and installation precision required for large-format façade panels. The façade also incorporates prefabricated terrazzo concrete elements and recessed terraces, contributing to improved acoustic comfort and a unique architectural identity.
Alban Tower is an outstanding example of how advanced façade engineering and innovative aluminium systems can support ambitious architectural concepts while meeting the highest standards of energy efficiency, durability, and contemporary design.